

3, 3.5 & 4 BHK AC Residences Near Tollygunge Metro, Off New Alipore
Starting ₹1.74 Cr*
Where Luxury Meets Comfort
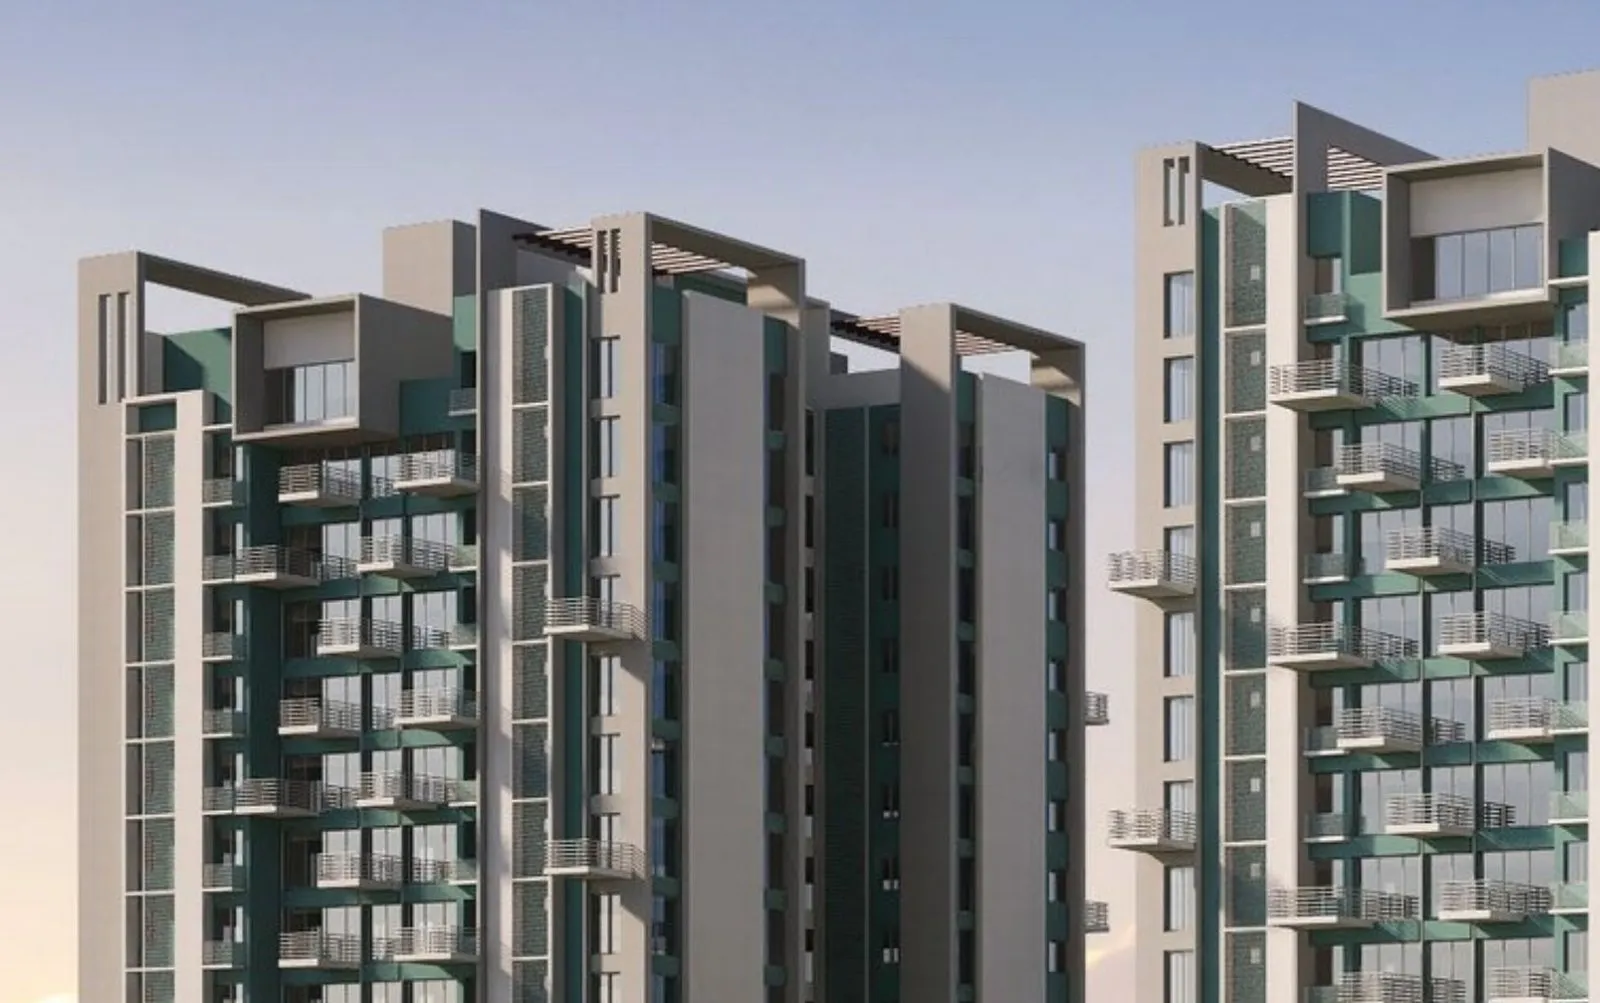
Morya by Sugam Group is a residential development on BL Saha Road, Tollygunge, off New Alipore and near Tollygunge Metro. After Phase 1, Phase 2 adds 2 new towers of 3, 3.5 and 4 BHK air-conditioned residences.
The 5.23-acre site has 6 towers and 384 residences, with 75% open space, a 1-acre waterbody with a lily pond, and a 20,000 sq.ft. clubhouse. Many residences look out over the Tollygunge Club golf course.
Residences come with Italian marble throughout the flat and common lobby, central VRV air-conditioning and a thermostat in the master bathroom. The development is Vaastu-compliant and IGBC Gold pre-certified.
Morya Gallery
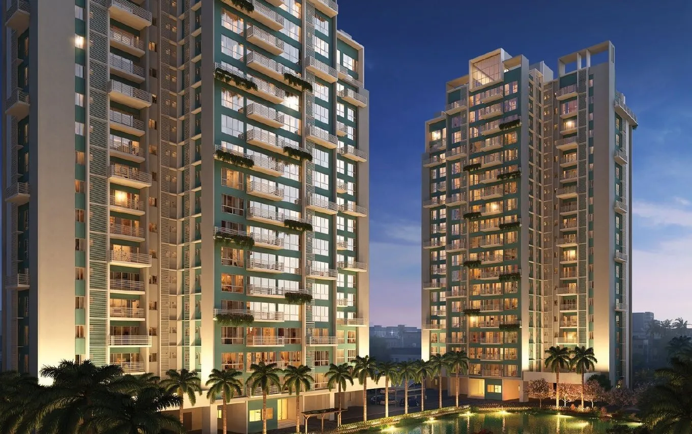
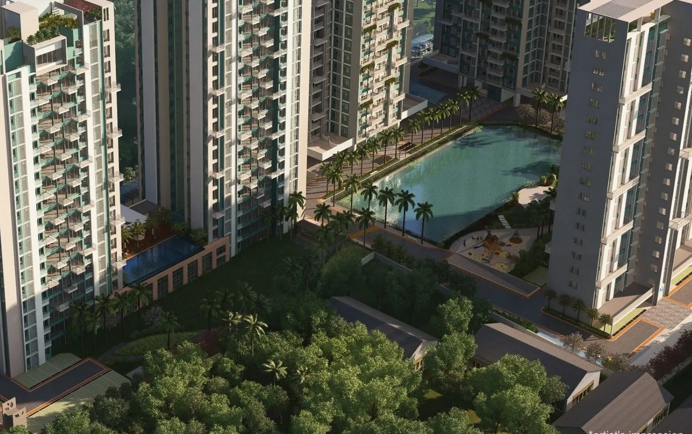
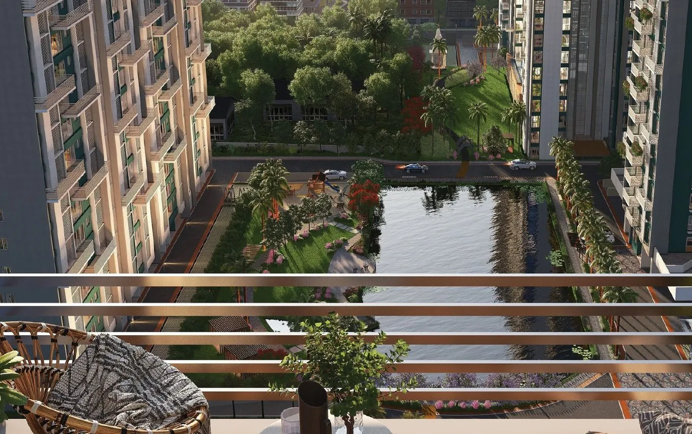
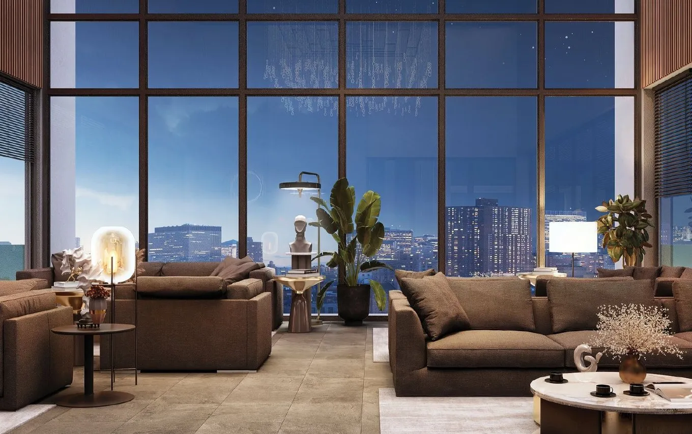
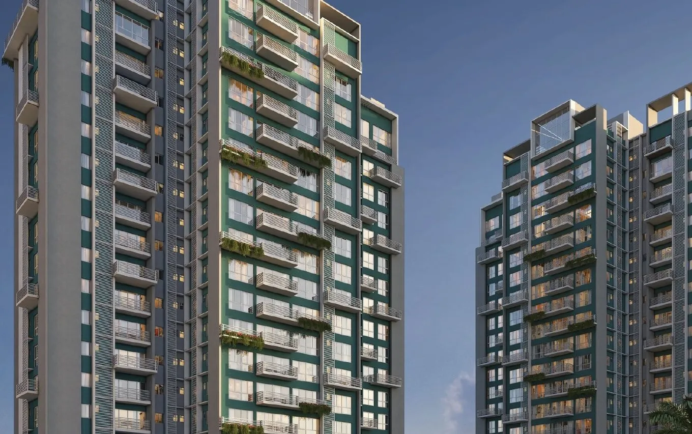
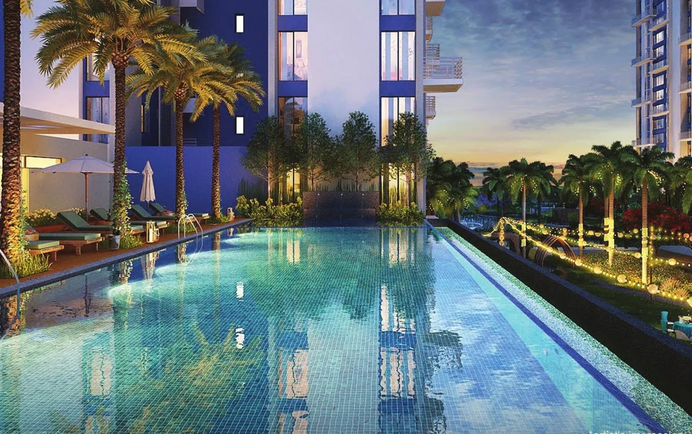
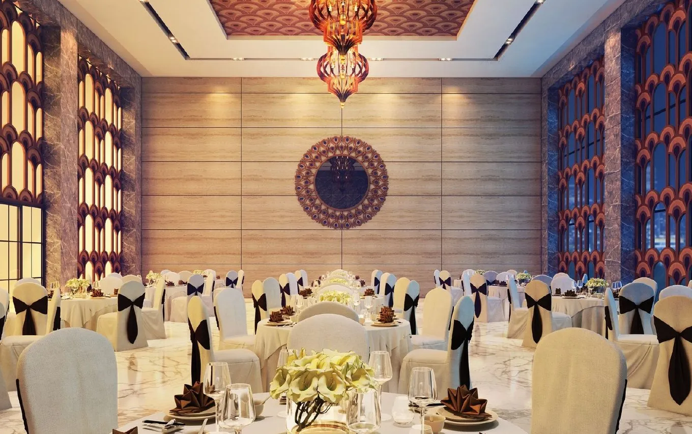
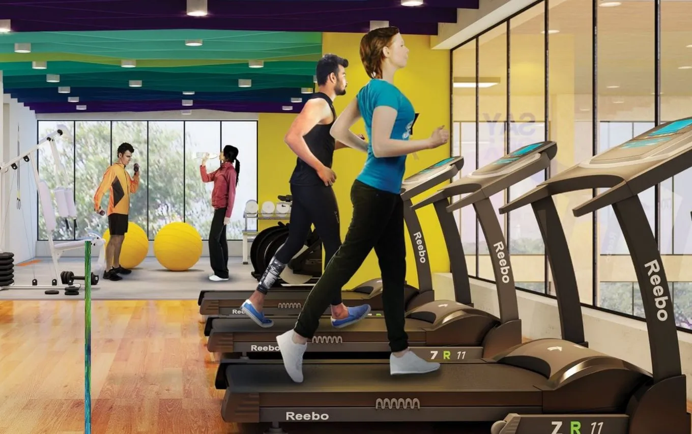
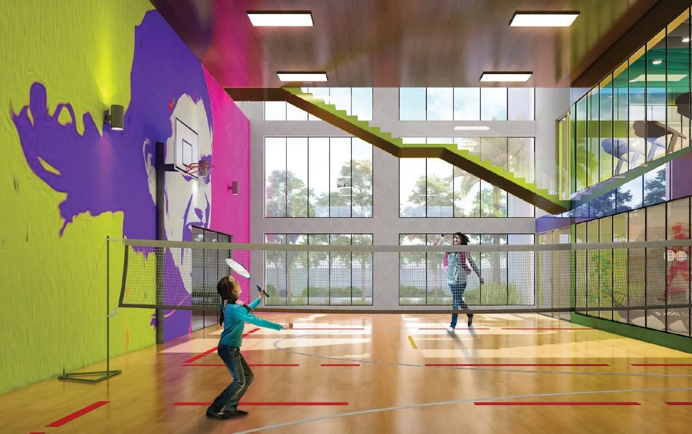
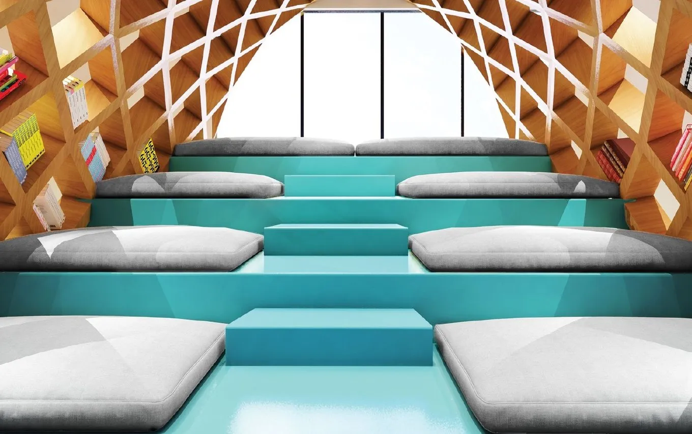
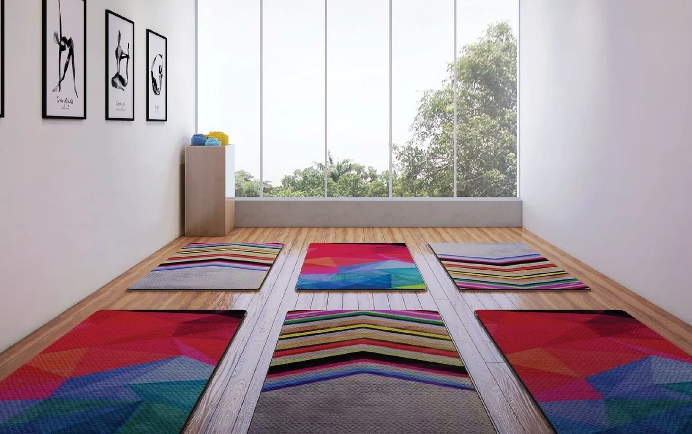
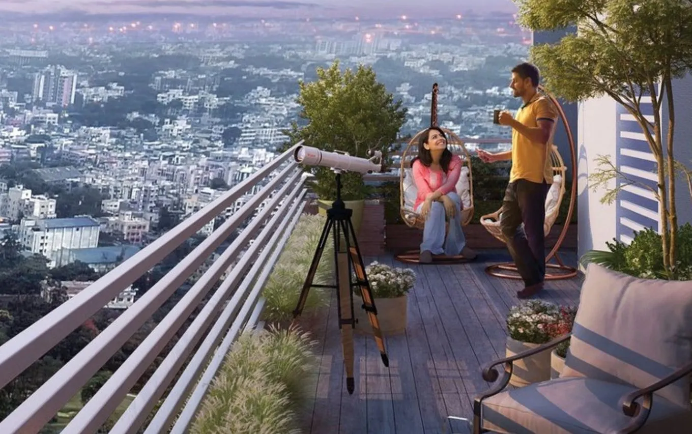

Images are artist's impressions and indicative only.
Project Highlights
A South Kolkata residential address off New Alipore, with golf course views, open greens and a large waterbody.
Near Tollygunge Metro
Close to both Tollygunge and Netaji metro stations, off New Alipore.
Golf Course View
Many residences look out over the Tollygunge Club golf course.
Italian Marble
Italian marble throughout the flat and in the common lobby.
Central VRV AC
Air-conditioned bedrooms, living and dining rooms, with a thermostat in the master bathroom.
1-Acre Waterbody
A serene lily pond with lush surroundings inside the premises.
75% Open Space
Landscaped boulevards, joggers' track and ample open greens across 5.23 acres.
20,000 Sq.Ft. Clubhouse
Sky club lounge, banquet hall, gym, swimming pool, library and more.
IGBC Gold Pre-Certified
Vaastu-compliant residences with rainwater harvesting, solar panels and EV charging.
Residences & Pricing
3, 3.5 and 4 BHK air-conditioned residences and penthouses.
*Areas and starting prices as per the project sheet; 4 BHK with 4 toilets from ₹3.02 Cr*. Taxes and other charges extra. Contact us for the current price list.
Lifestyle Amenities
A 20,000 sq.ft. clubhouse and landscaped grounds around a 1-acre waterbody.
Prime Connectivity
Off New Alipore on BL Saha Road, close to the Tollygunge metros, golf clubs, schools and hospitals.
Site visits by appointment
Our team accompanies every visit and walks you through the towers, clubhouse and landscape. Book a slot and we'll confirm the timing with you.
Download Project Information
Share your details once and our team sends the full set across on WhatsApp and email.
Book your Morya site visit
Tell us what you're looking for and a Somani Realtors consultant calls you back with the current price list, availability and the full document set.
- ✓ Current price list for 3, 3.5 & 4 BHK
- ✓ Brochure and flexible payment plans
- ✓ Floor plans and penthouse details
- ✓ Home loan assistance from partner banks
Request a call back
Our consultant responds within one working hour
REGULATORY INFORMATION

This project is registered with the West Bengal Real Estate Regulatory Authority. For project details, payment schedules and other RERA compliances, visit the official RERA website.
Verify on WB RERA