Uncut, 3-Sides-Open 3 & 4 BHK Residences Near Jagardanga Crossing, Rajarhat
Starting ₹1.23 Cr*
True Living, Truly Designed
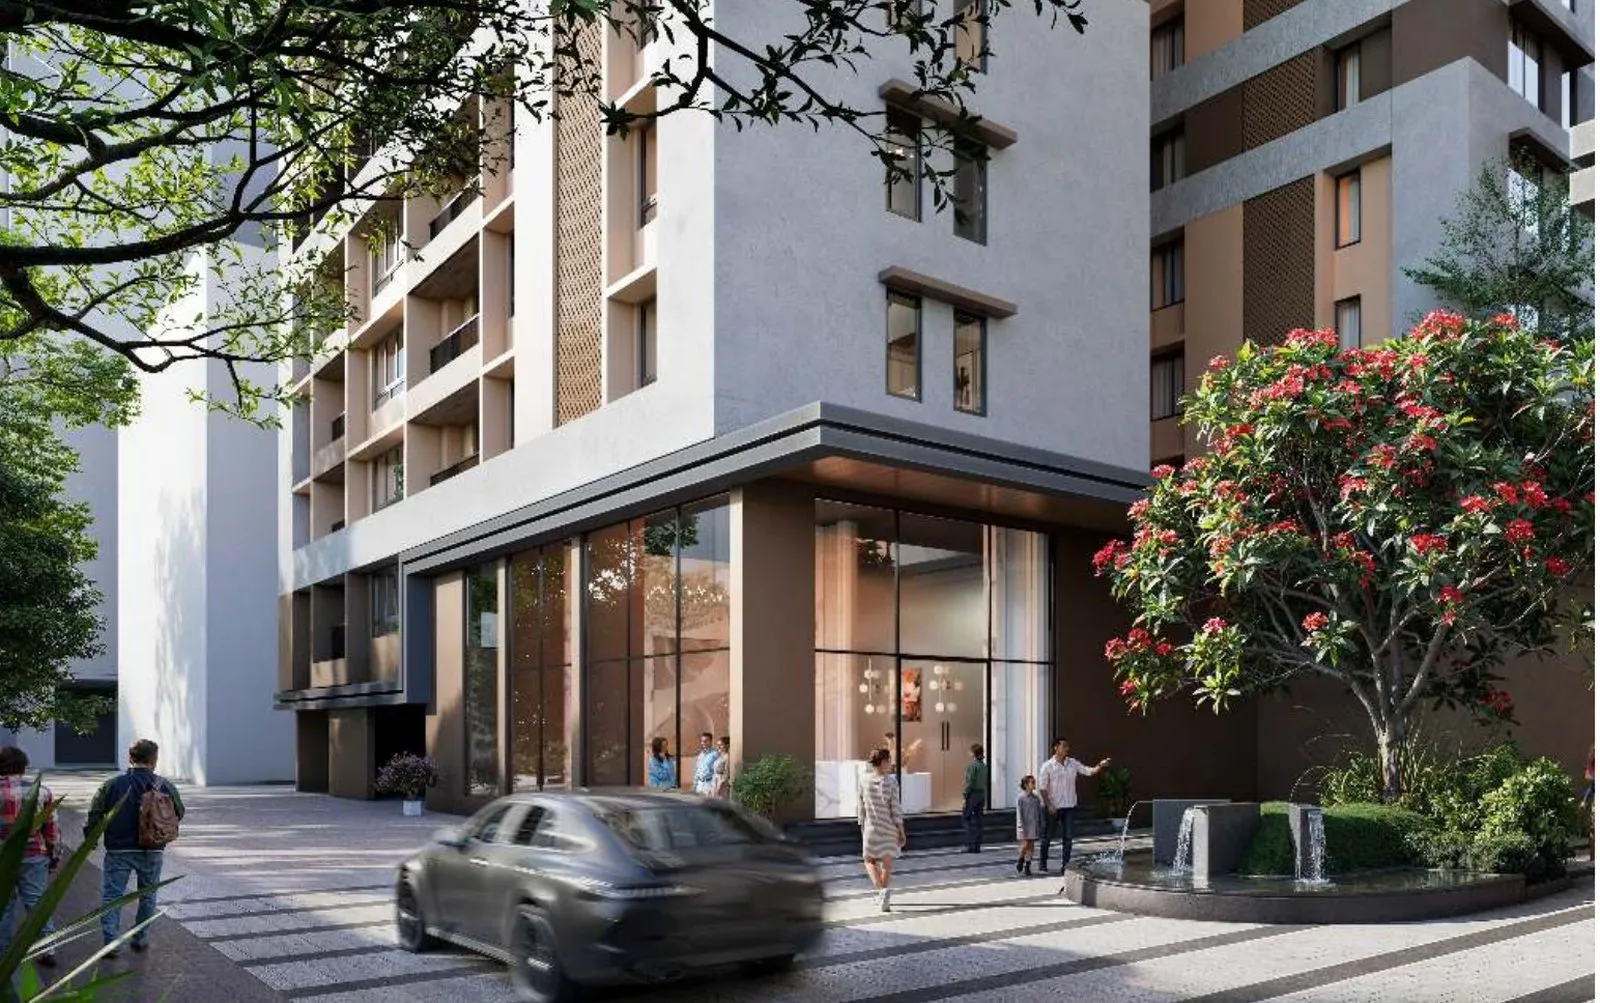
Pravya by Soham Group and DTC Projects sits on the 6-lane arterial road near Jagardanga crossing, Rajarhat, minutes from the airport, City Centre II and Bengal Silicon Valley.
Phase 1 has 5 towers of B+G+13 with 256 residences in 3 and 4 BHK layouts. Every apartment is rectangular and uncut, three sides open and planned to Vaastu principles, with the master bedroom in the south-west and the kitchen in the south-east.
Designed by Morphogenesis, Pravya offers 50+ amenities across the ground level, the landscaped podium and Club Utsav, a 30,000 sq.ft. club proposed in Phase II, along with a temple on the grounds.
Pravya Gallery
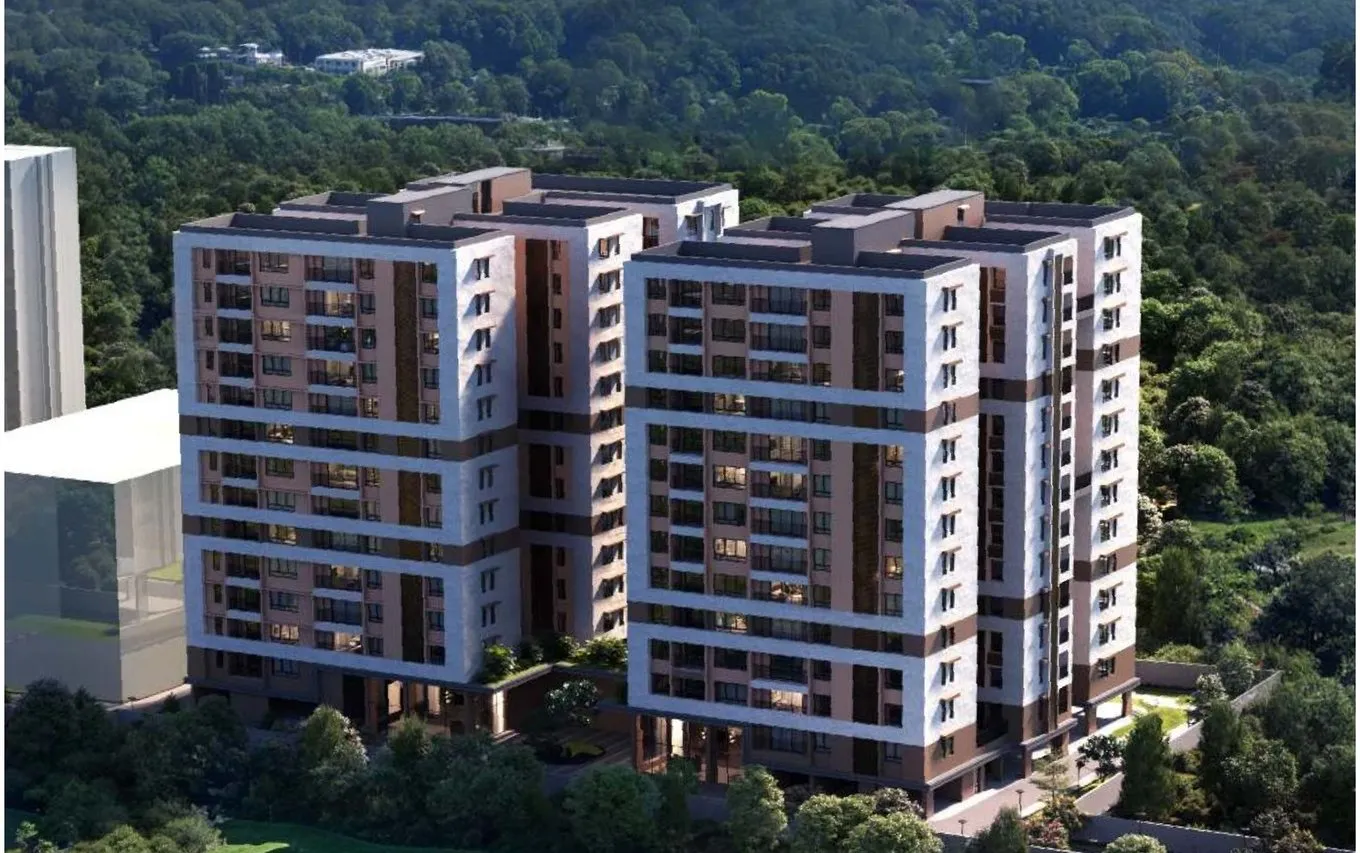
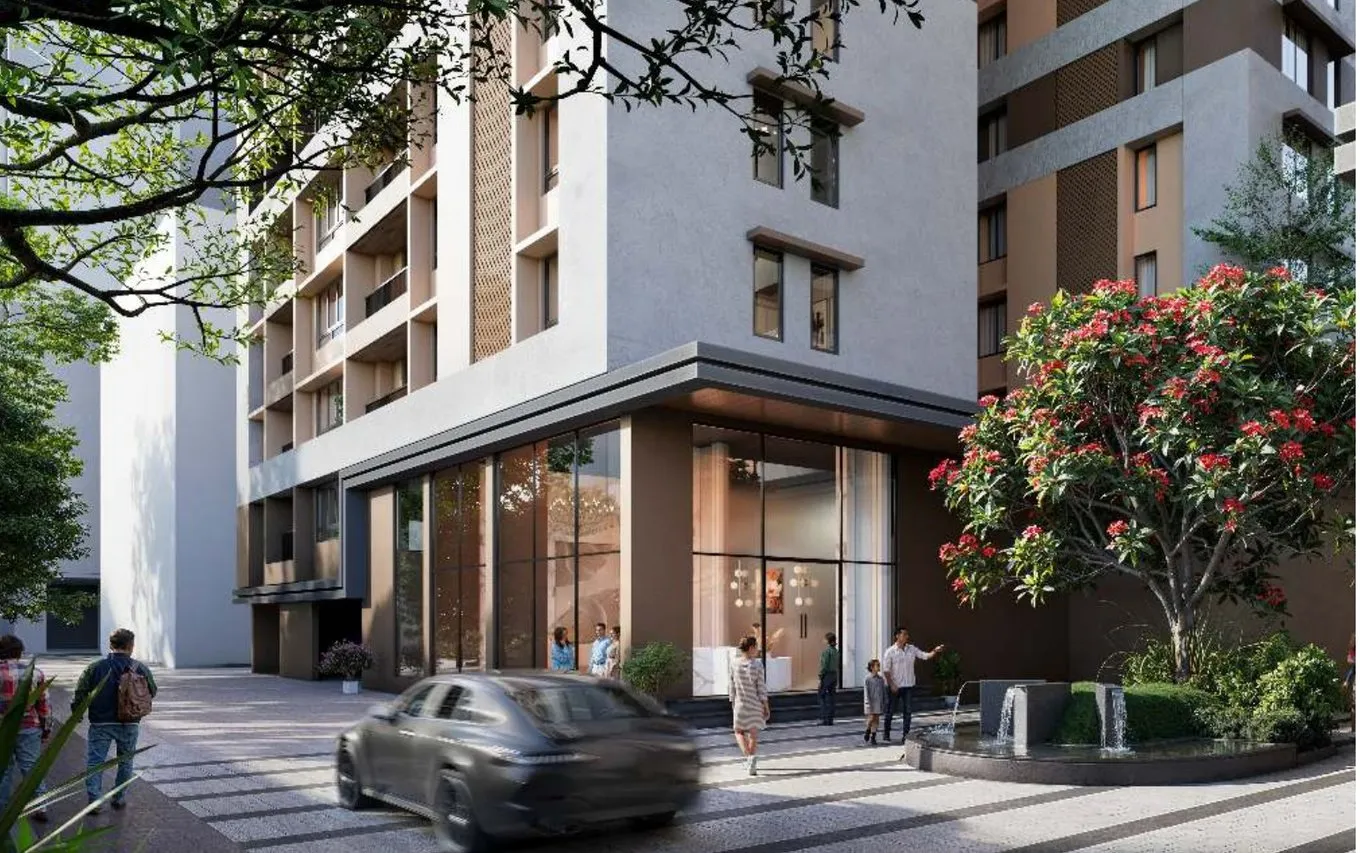
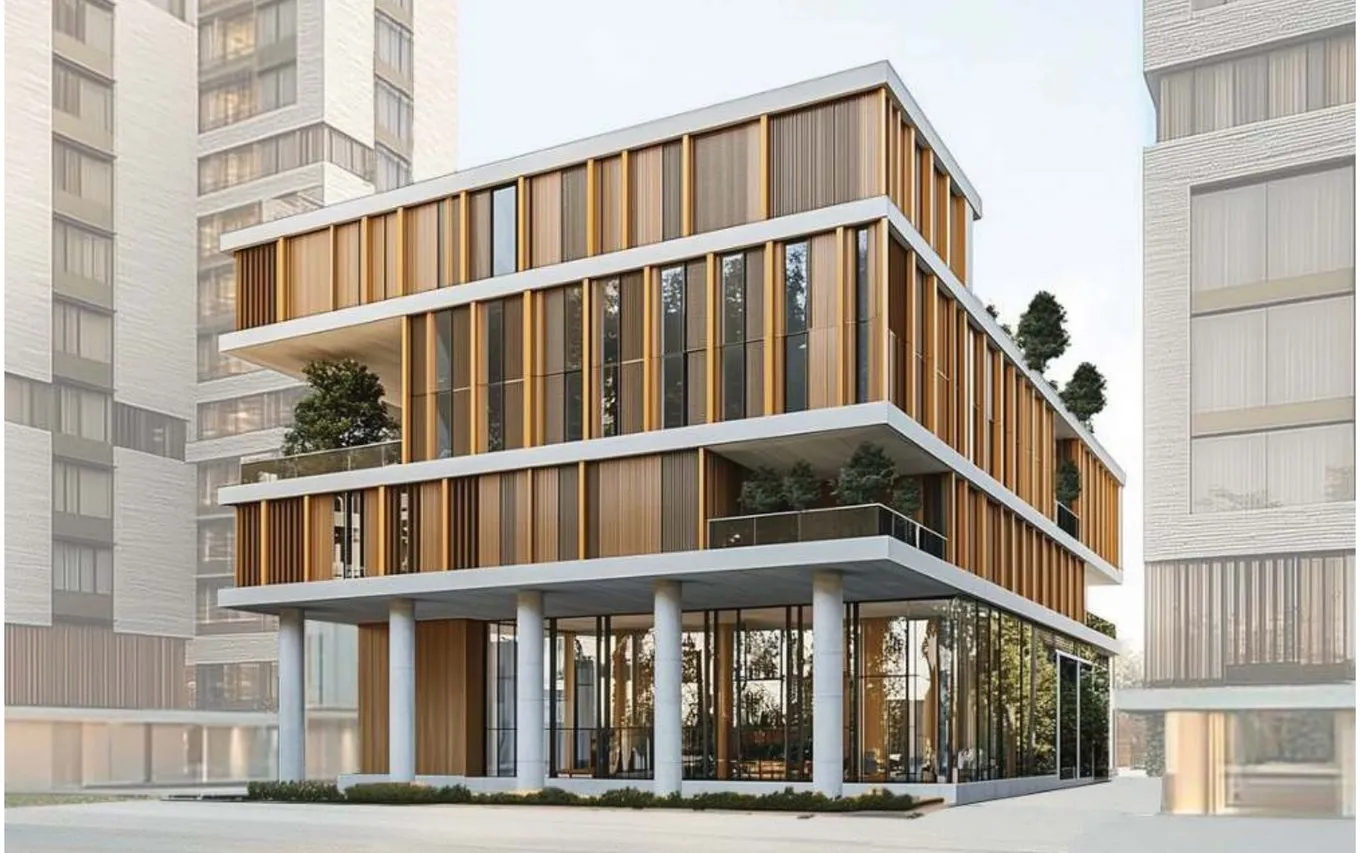
Images are artist's impressions and indicative only. Club Utsav is proposed in Phase II.
Project Highlights
Residences planned around light, air and Vaastu, close to the airport and New Town.
Truly Uncut
Every apartment is rectangular, with no cut corners, so spaces stay whole and balanced.
Truly 3 Sides Open
Genuine light, air and privacy from three open sides.
Truly Vaastu Positive
South-facing residences, master bedroom in the SW and kitchen in the SE.
50+ Amenities
Across the ground level, landscaped podium and Club Utsav.
Club Utsav
A 30,000 sq.ft. club with pool, gym, banquet and courts, proposed in Phase II.
Temple on Site
A temple within the grounds, alongside a festive ground and amphitheatre.
Near the Airport
5.3 km from the airport and 2.4 km from Mangal Deep metro.
Designed by Morphogenesis
Planned by Ar. Manit Rastogi and Ar. Sonali Rastogi of Morphogenesis.
Residences & Pricing
3 and 4 BHK uncut, three-sides-open residences.
*Starting prices as per the project sheet; areas (sq.ft.) from the developer brochure. Taxes and other charges extra. Contact us for the current price list.
Floor Plans
Typical floors with six apartments each, all rectangular and three sides open.
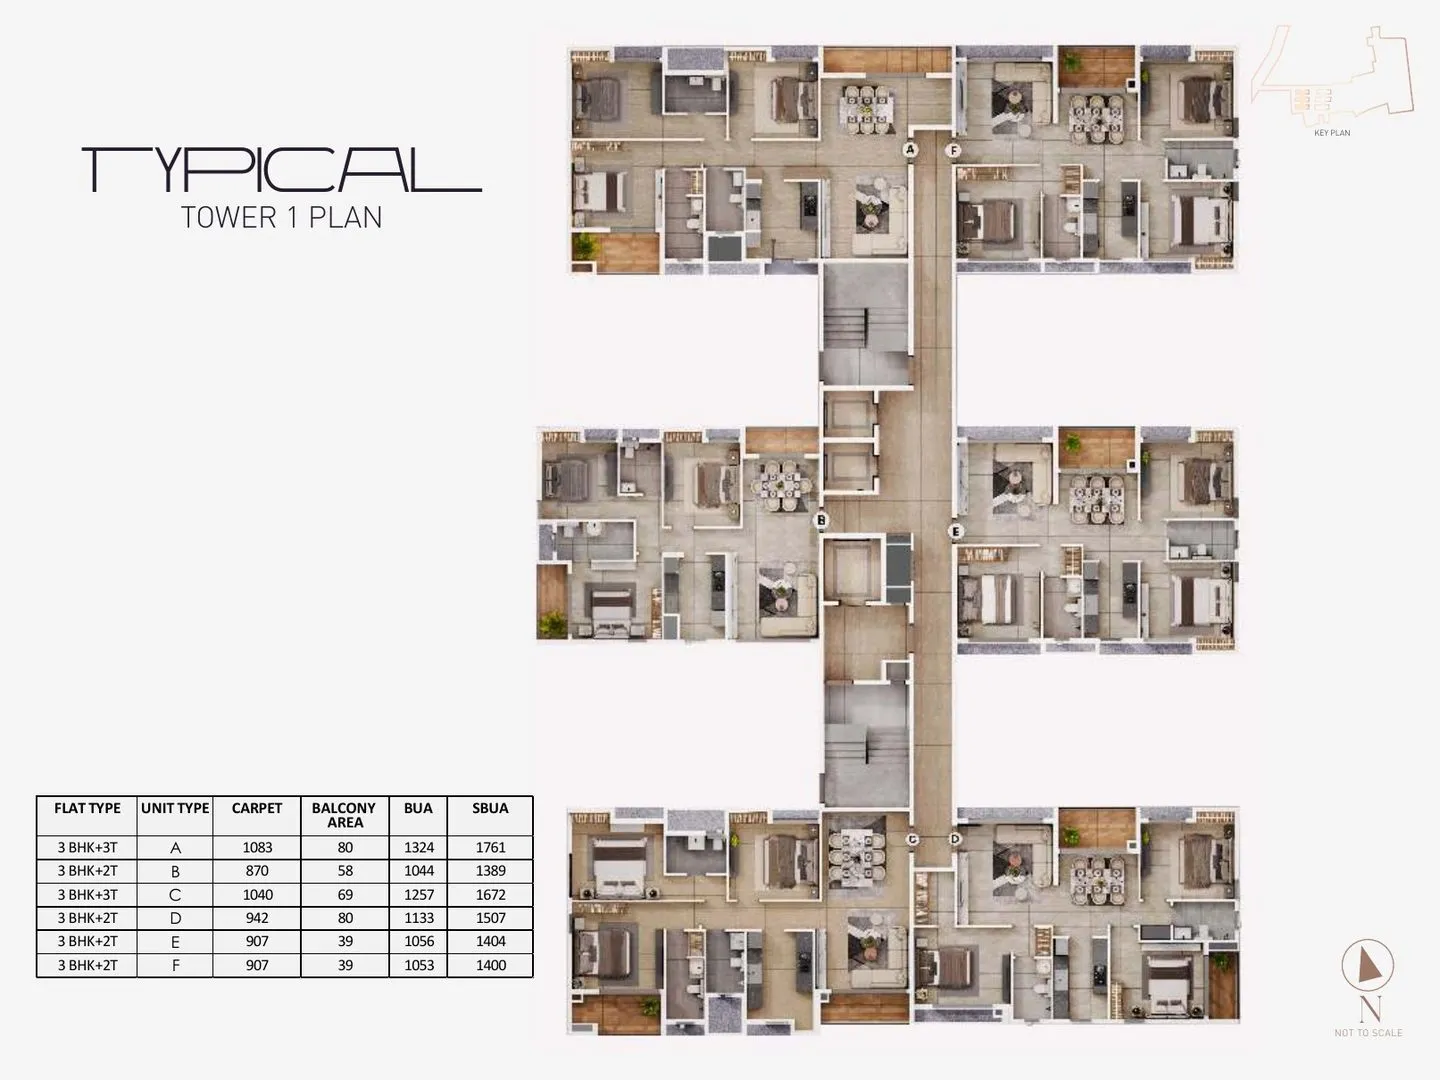
3 BHK
Typical floor with 3 BHK of 1389–1761 sq.ft. super built-up (870–1083 sq.ft. carpet).
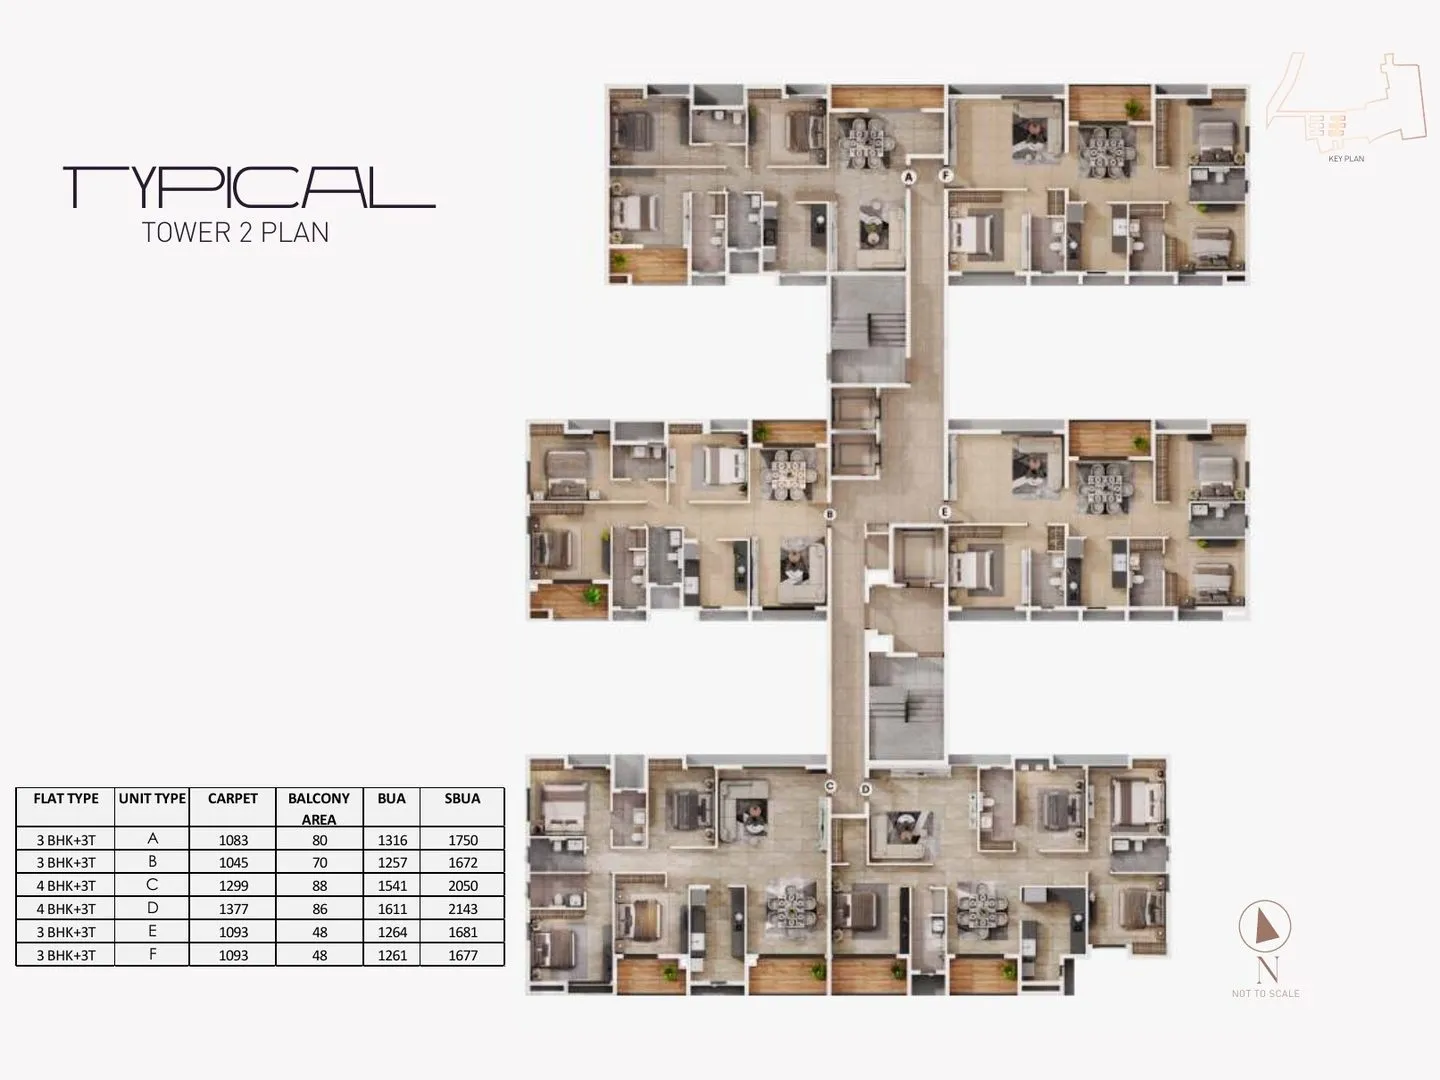
3 & 4 BHK
Typical floor with 3 BHK of 1672–1750 sq.ft. and 4 BHK of 2050–2143 sq.ft. super built-up.
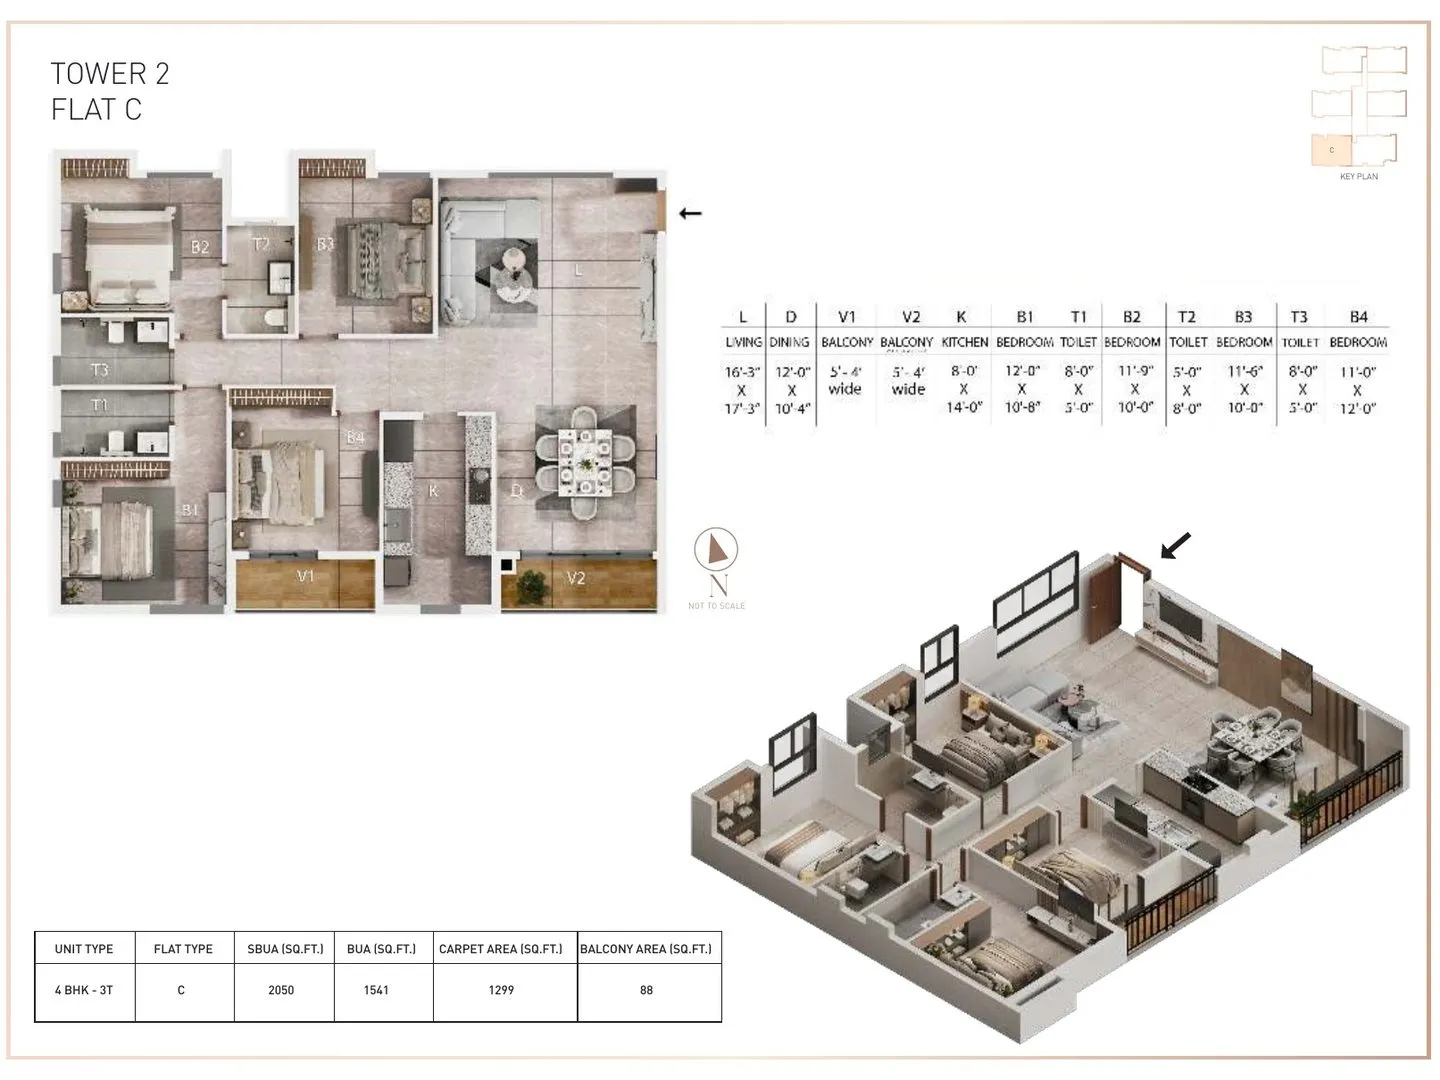
4 BHK
2050 sq.ft. super built-up, 1299 sq.ft. carpet.
Floor plan images are indicative representations only. Submit an enquiry for detailed floor plans and measurements.
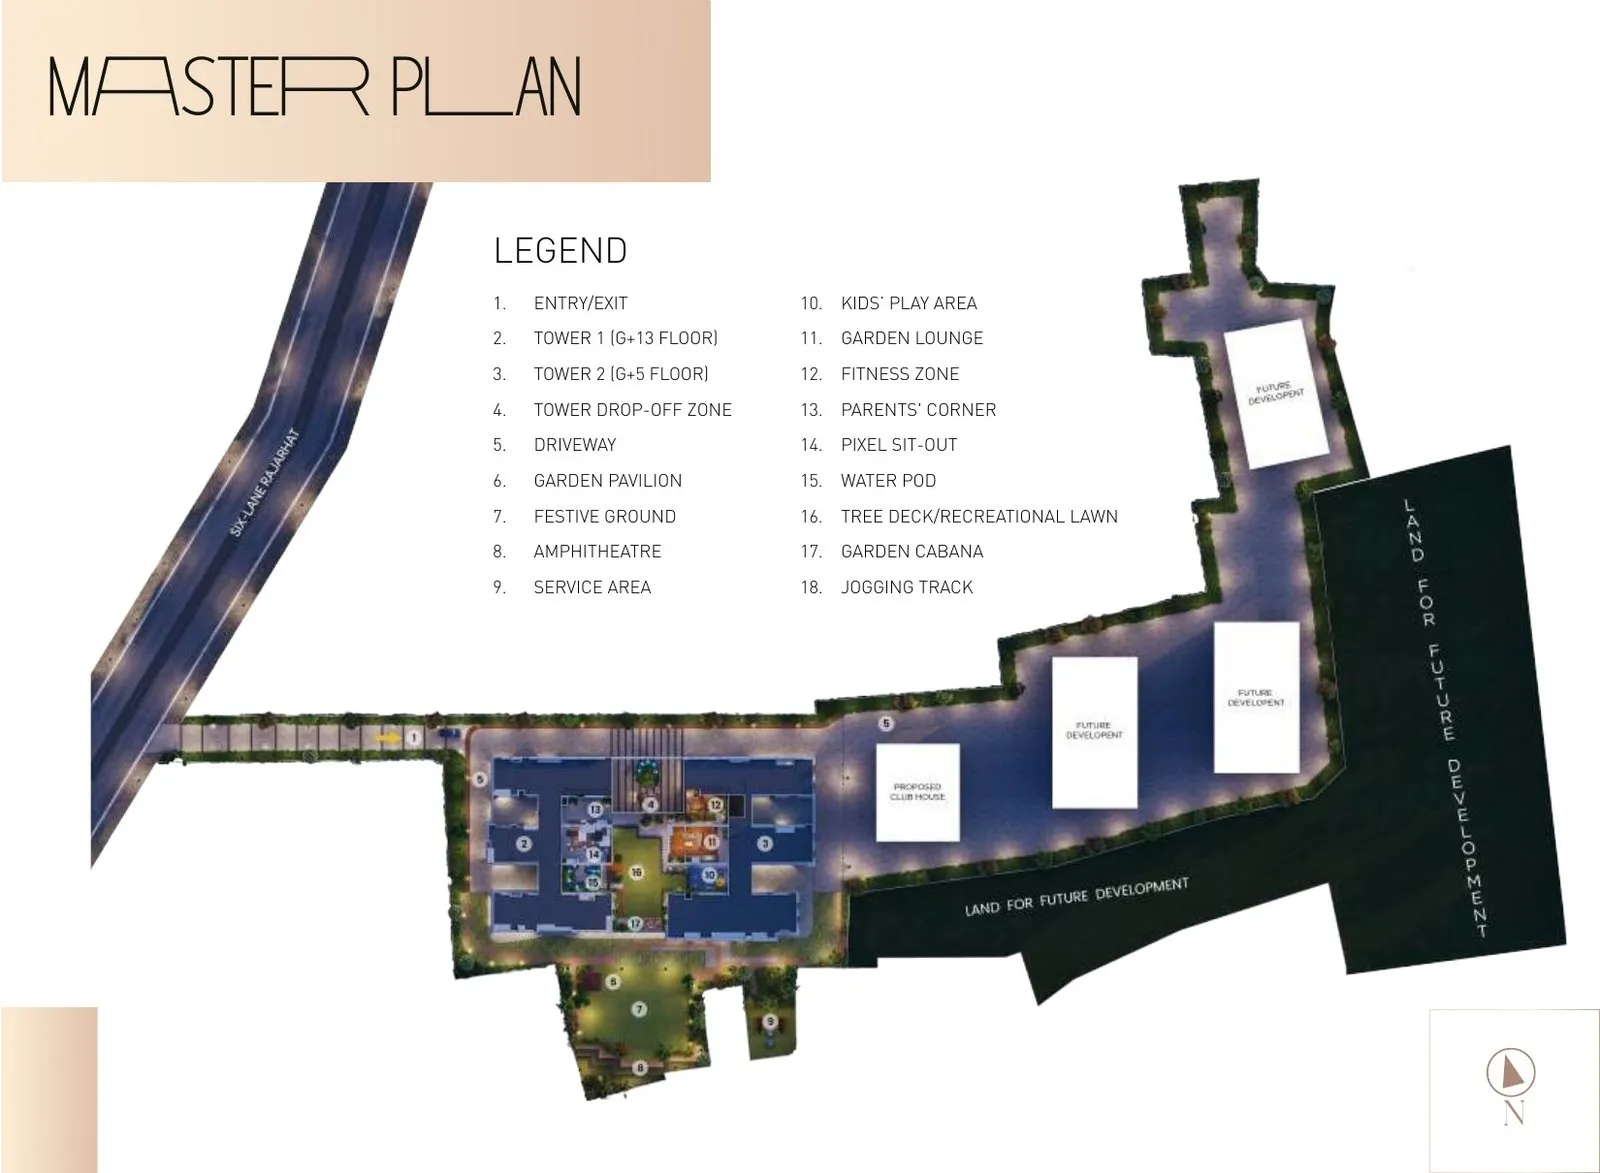
Master Plan
Towers set around a landscaped central podium with a garden pavilion, festive ground and amphitheatre.
Lifestyle Amenities
50+ amenities across three levels. Amenities are a combination of Phase I and Phase II as per sanction.
Prime Connectivity
On the 6-lane arterial road near Jagardanga crossing, close to the airport, New Town and City Centre II.
Site visits by appointment
Our team accompanies every visit and walks you through the towers, layouts and amenity plans. Book a slot and we'll confirm the timing with you.
Download Project Information
Share your details once and our team sends the full set across on WhatsApp and email.
Book your Pravya site visit
Tell us what you're looking for and a Somani Realtors consultant calls you back with the current price list, availability and the full document set.
- ✓ Current price list for 3 & 4 BHK
- ✓ Brochure and payment plan
- ✓ Tower 1 & Tower 2 unit plans
- ✓ Home loan assistance from partner banks
Request a call back
Our consultant responds within one working hour
REGULATORY INFORMATION

This project is registered with the West Bengal Real Estate Regulatory Authority. For project details, payment schedules and other RERA compliances, visit the official RERA website.
Verify on WB RERA