

2, 2.5, 3 & 4 BHK Residences Near Ecospace, Action Area II, New Town
Starting ₹82.5 Lacs*
Enveloped with Water + Green
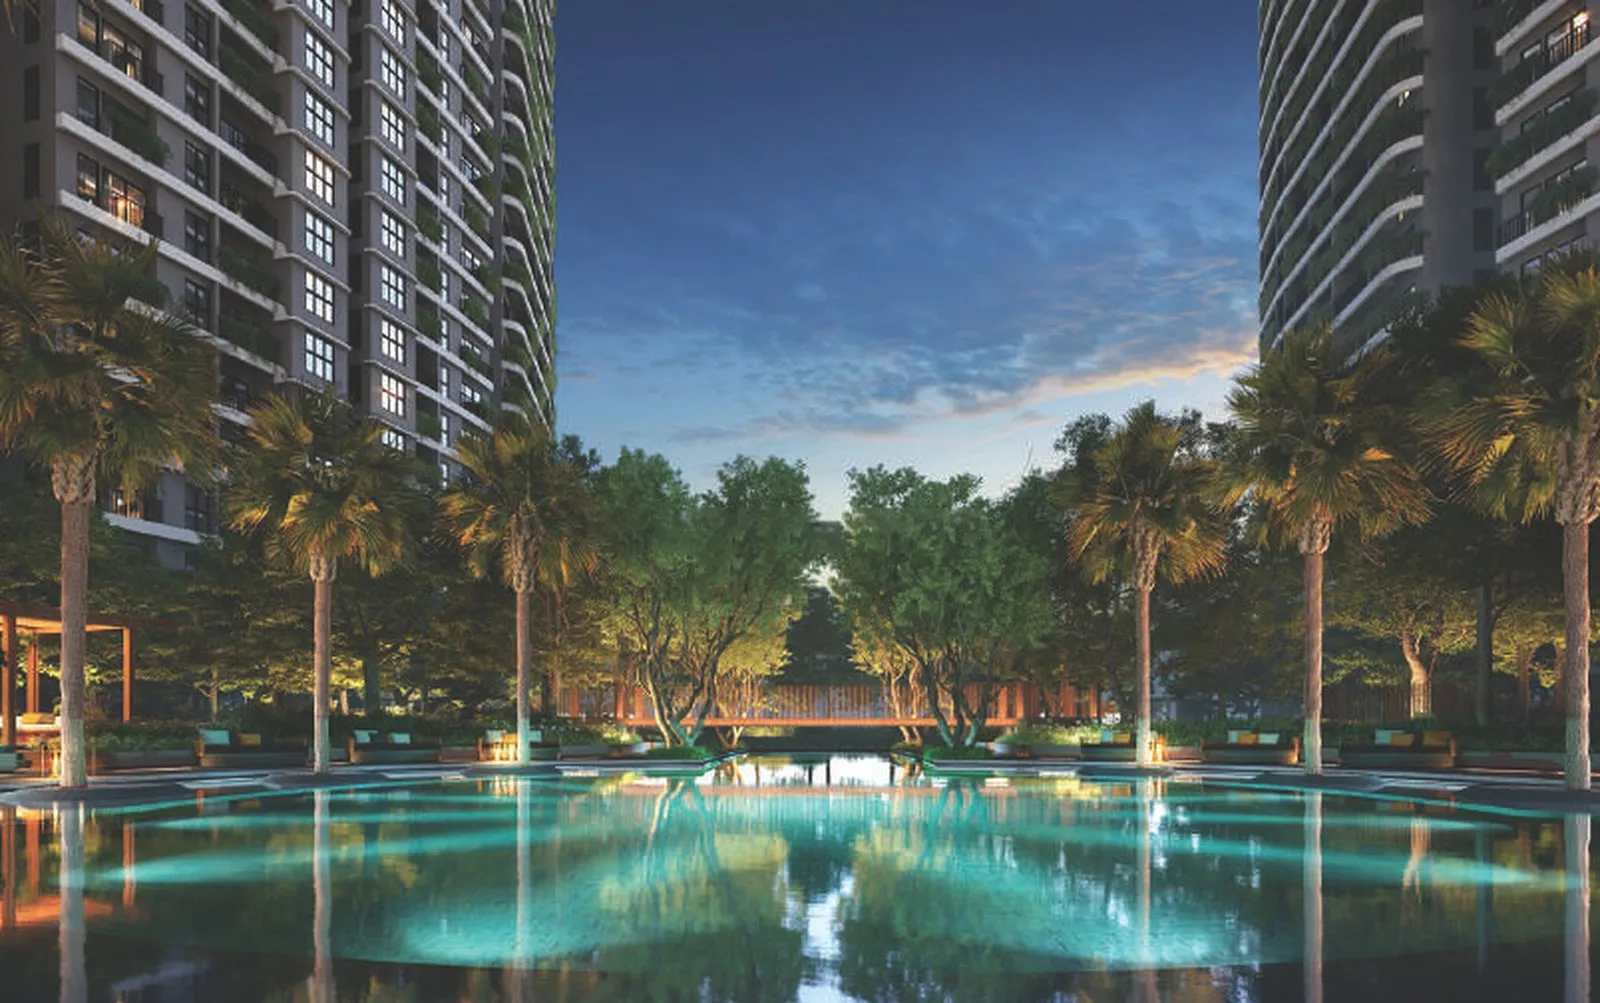
Siddha Serena by Siddha Group is a residential development in Action Area II, New Town, near Ecospace and DPS Megacity School, close to New Town's fintech, IT and education hubs.
Three towers of G+32 hold 2, 2.5, 3 and 4 BHK residences, set around a 57,000 sq.ft. podium with two tiers of indoor and outdoor amenities, an iconic pool, a lap pool and landscaped gardens by Tectonix of Bangkok.
A G+2 clubhouse with a glass façade holds the banquet hall, theatre, gym, squash court and spa, with an outdoor play area on its terrace. Architecture is by Abhay Bhonsale of Ingrain.
Siddha Serena Gallery
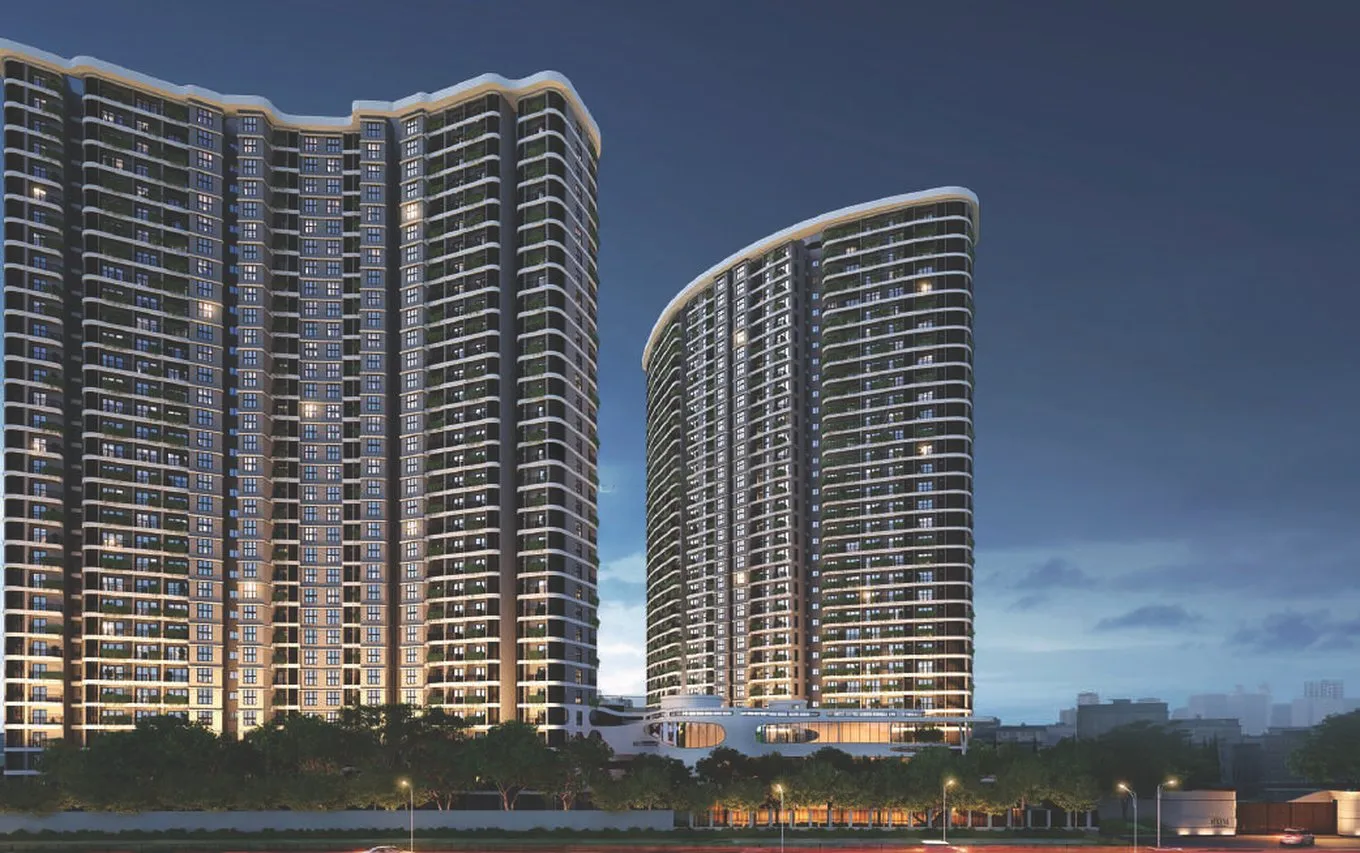
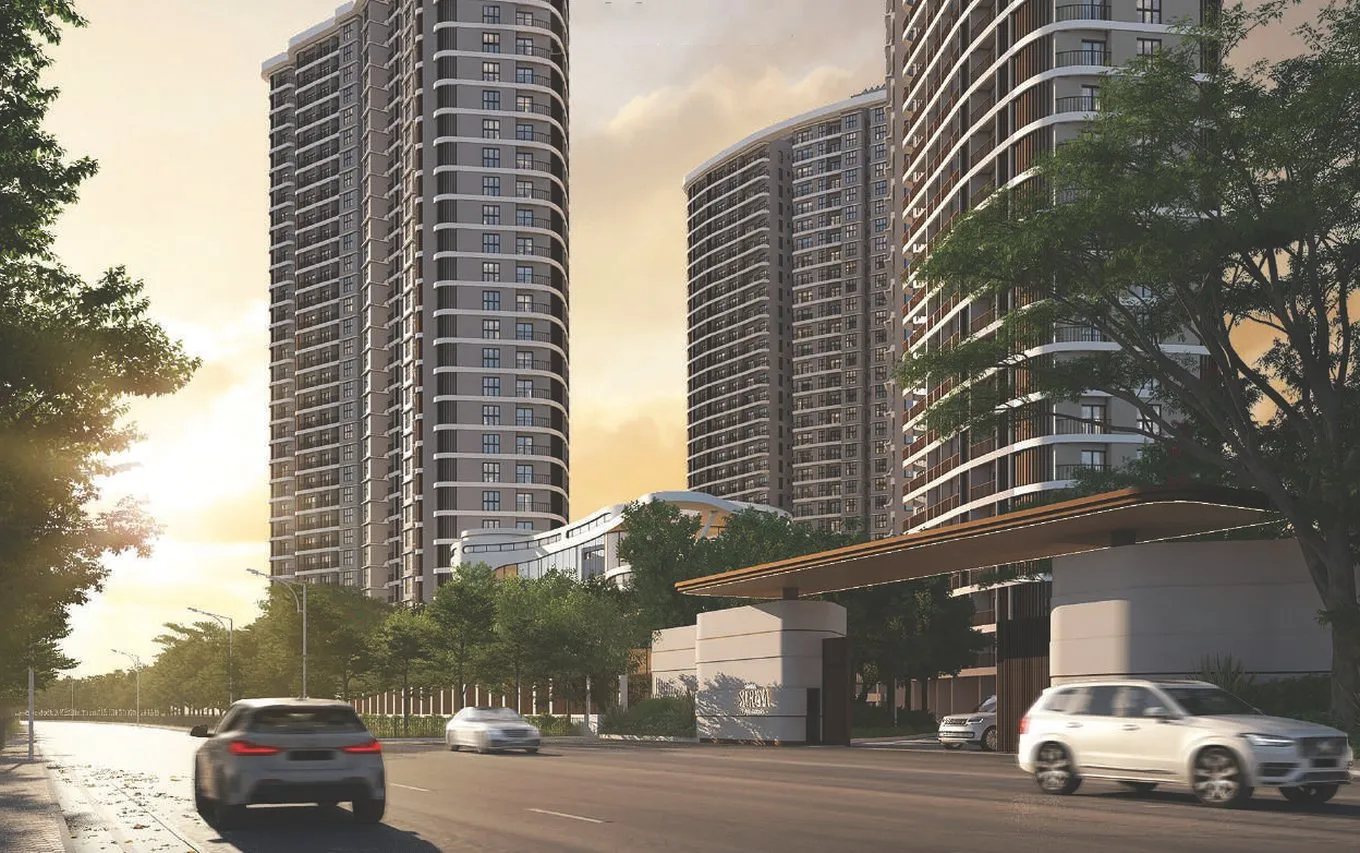
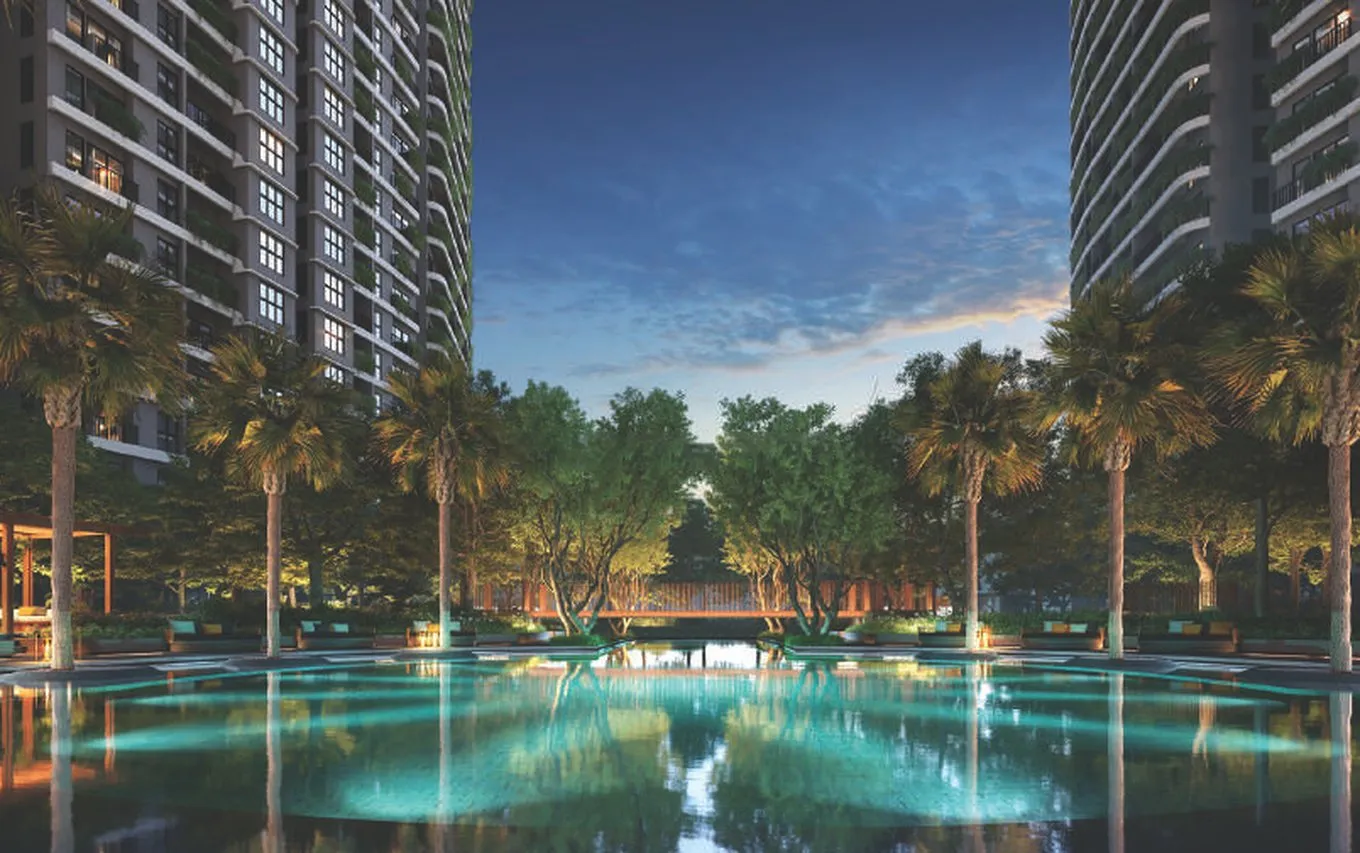
Images are artist's impressions and indicative only.
Project Highlights
A New Town address near the IT, fintech and education hubs, built around water and green.
Action Area II, New Town
Near Ecospace and DPS Megacity School, close to the fintech and IT hubs.
3 Towers of G+32
High-rise residences with open views across New Town.
57,000 Sq.Ft. Podium
Two tiers of indoor and outdoor amenities with layered gardens and a reflective pond.
Iconic Pool & Lap Pool
An iconic pool, a lap pool for swimmers and a kids' pool on the podium.
G+2 Clubhouse
Glass-panelled club with banquet hall, theatre, gym, squash and spa.
Near Schools
DPS Megacity 3 min away, Amity University 10 min.
Near Work Hubs
Ecospace 5 min, with Sector V and New Town IT hubs nearby.
Designed by Ingrain & Tectonix
Architecture by Abhay Bhonsale (Ingrain); landscape by Tectonix, Bangkok.
Residences & Pricing
Base rate ₹11,400 per sq.ft. on carpet area.
*Carpet areas and starting prices as per the project sheet (base rate ₹11,400 per sq.ft. on carpet area); 3 BHK with 3 toilets from ₹1.42 Cr*. Taxes and other charges extra. Contact us for the current price list.
Lifestyle Amenities
A G+2 clubhouse and a 57,000 sq.ft. podium with two tiers of indoor and outdoor amenities.
Prime Connectivity
In Action Area II, New Town, close to Ecospace, DPS Megacity and the city's IT and fintech hubs.
Site visits by appointment
Our team accompanies every visit and walks you through the towers, podium and clubhouse. Book a slot and we'll confirm the timing with you.
Download Project Information
Share your details once and our team sends the full set across on WhatsApp and email.
Book your Siddha Serena site visit
Tell us what you're looking for and a Somani Realtors consultant calls you back with the current price list, availability and the full document set.
- ✓ Current price list for 2, 2.5, 3 & 4 BHK
- ✓ Brochure and payment plan
- ✓ Floor plans for every configuration
- ✓ Home loan assistance from partner banks
Request a call back
Our consultant responds within one working hour
REGULATORY INFORMATION

This project is registered with the West Bengal Real Estate Regulatory Authority. For project details, payment schedules and other RERA compliances, visit the official RERA website.
Verify on WB RERA