

Pond-Facing 3 & 4 BHK Residences on BL Saha Road, New Alipore
Starting ₹2.40 Cr*
The House of Calm Waters
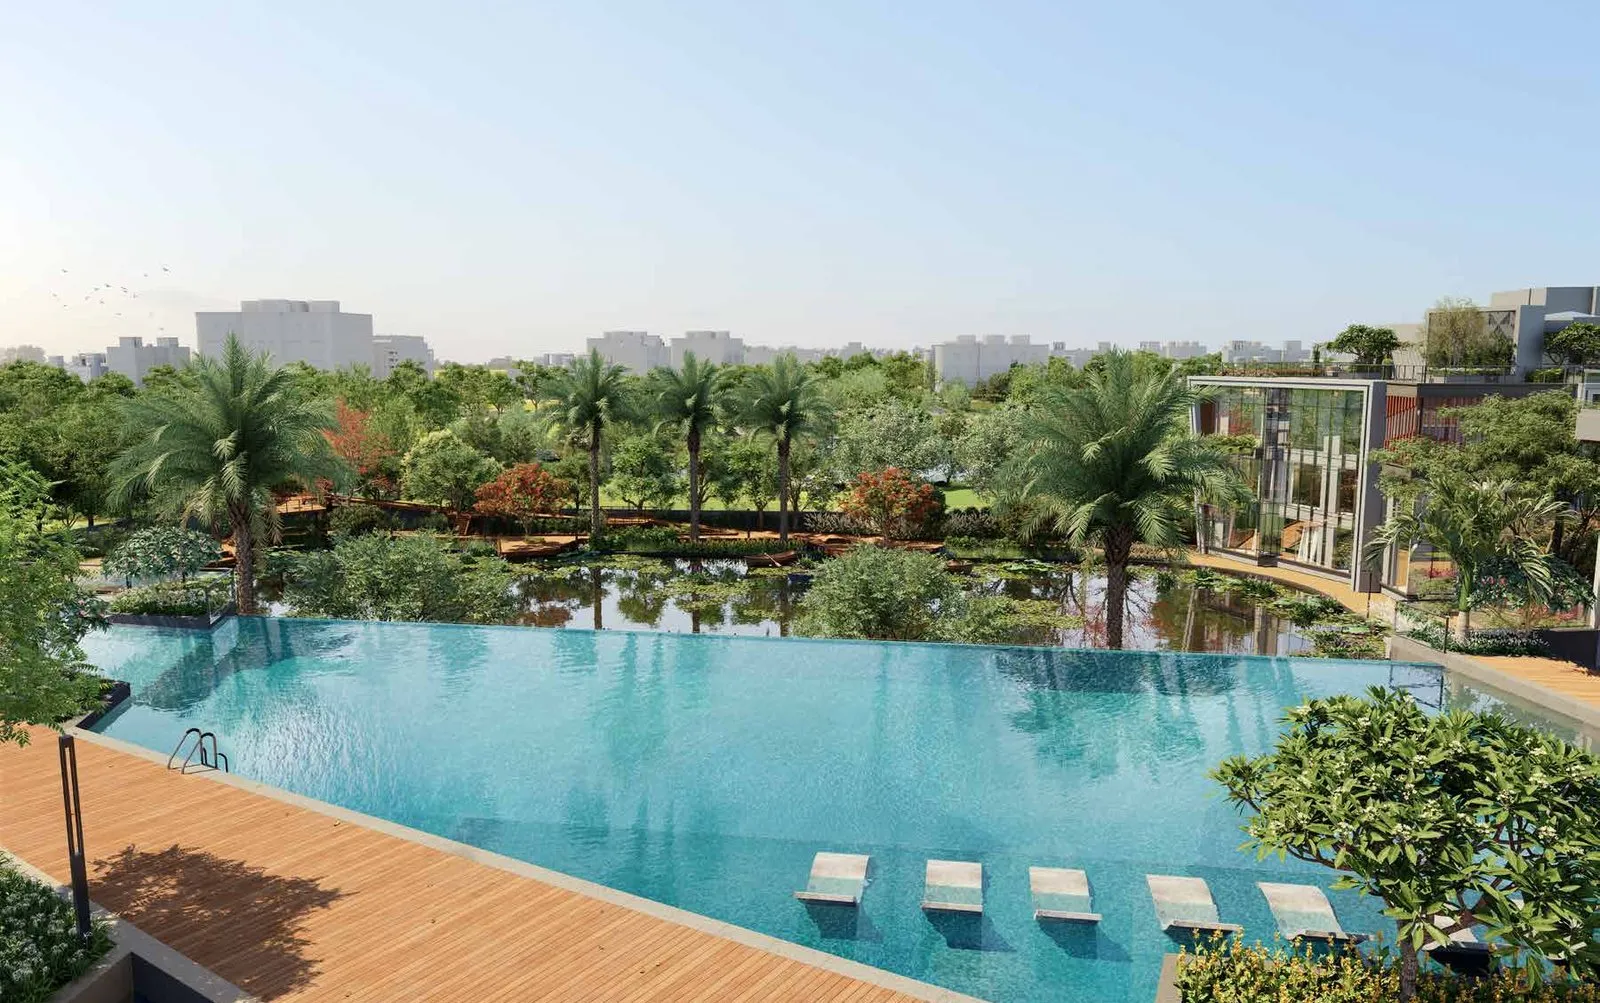
Godrej Blue by Godrej Properties is a residential development on BL Saha Road, New Alipore, in South Kolkata. Seven towers of G+20 hold 482 residences in 3 and 4 BHK layouts.
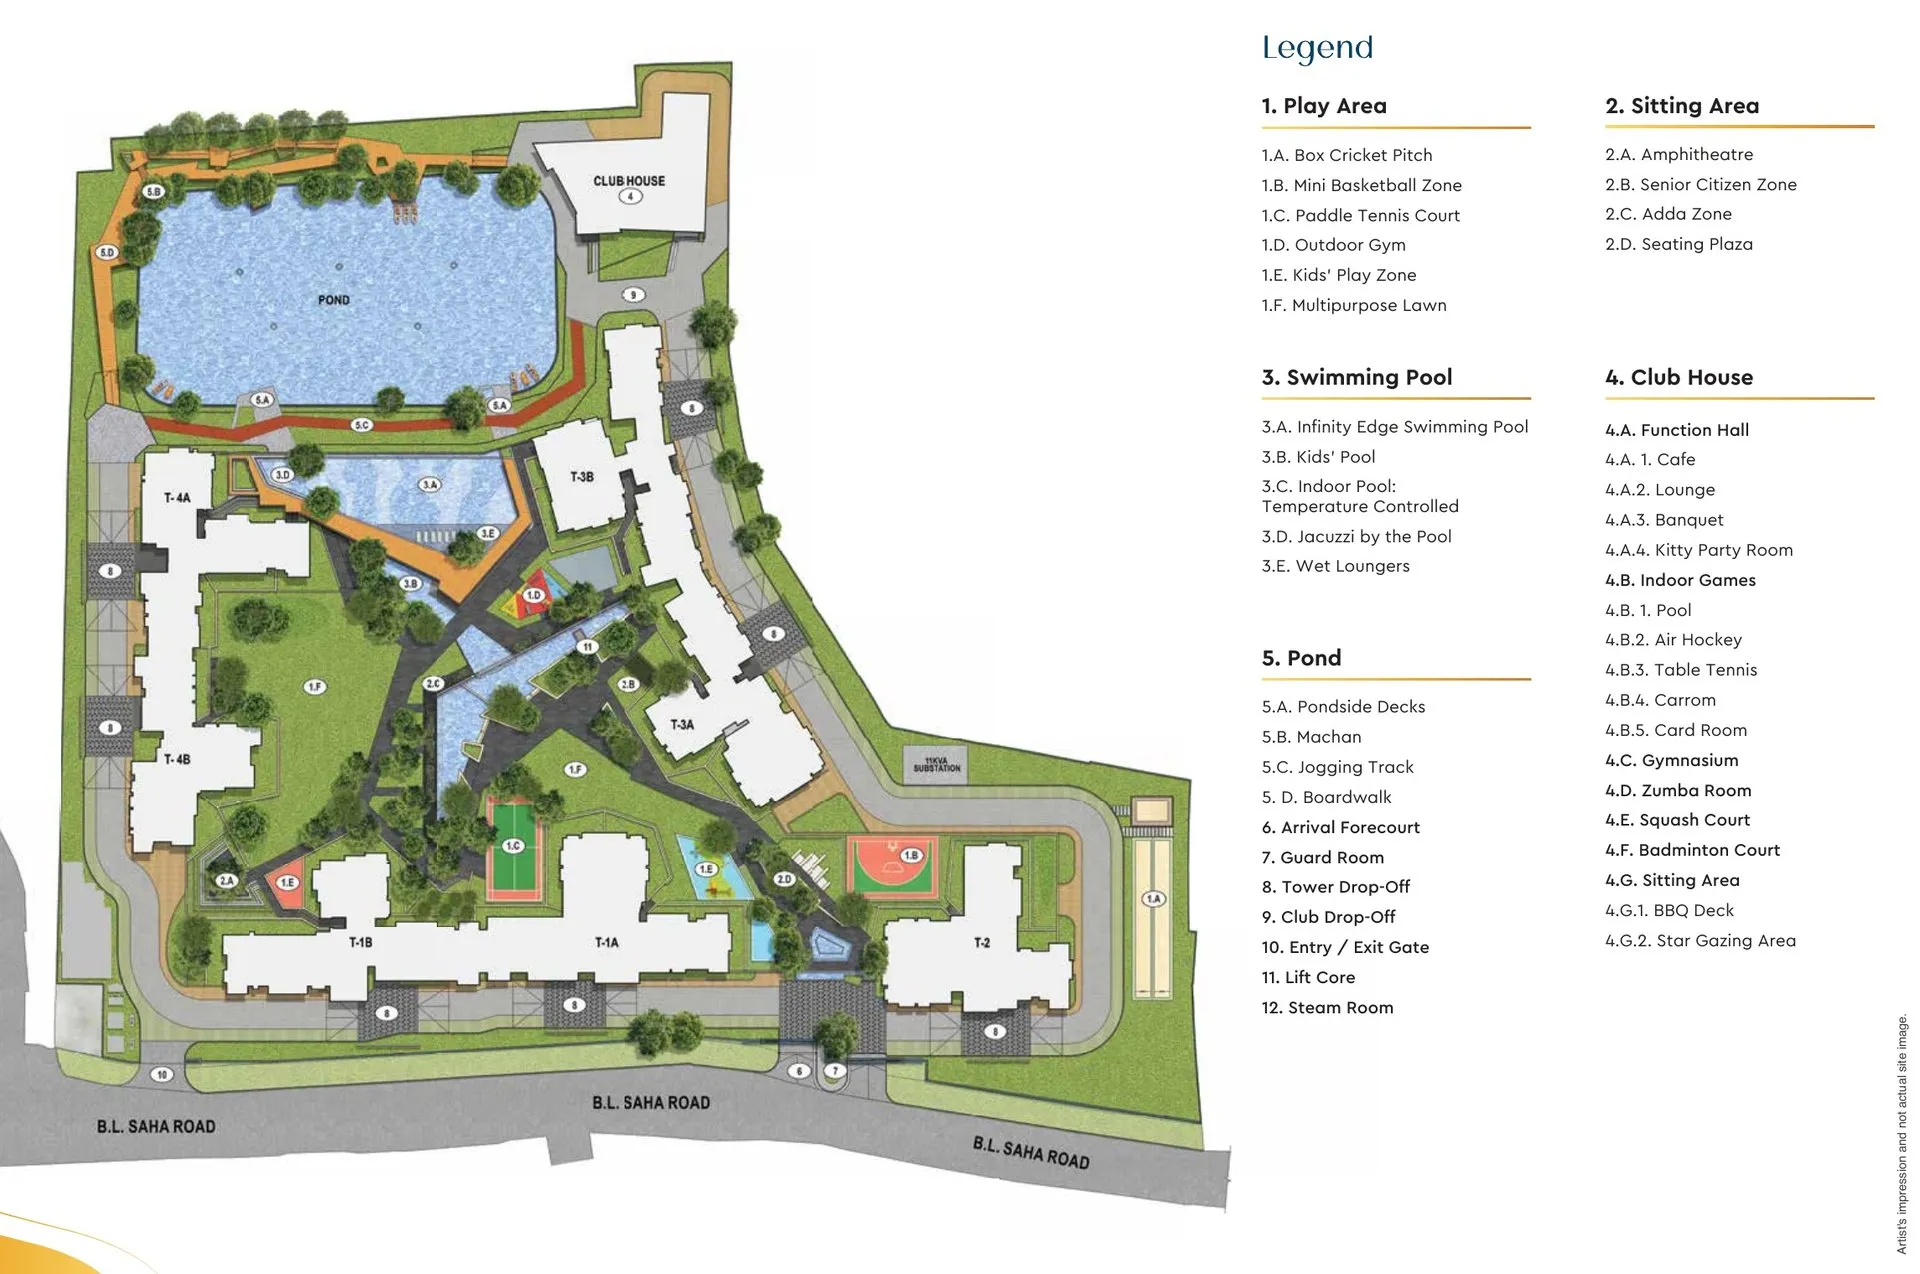
The towers are planned around a private pond with pondside decks, a machan, a boardwalk and a jogging track. Podium gardens, an infinity-edge swimming pool and The Club by the Calm Waters, spread across 18,000 sq.ft., sit beside the water.
The Tollygunge Club is 0.6 km away, Tollygunge Metro 1.3 km and South City Mall 2.5 km. Residences come with imported marble flooring in the living areas and double-glazed UPVC windows.
Godrej Blue Gallery
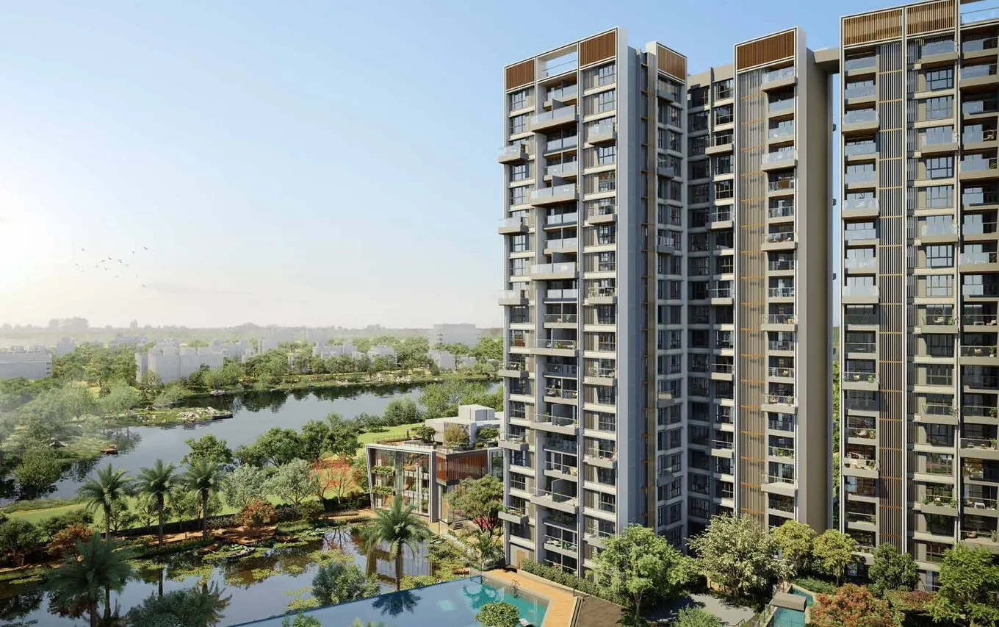
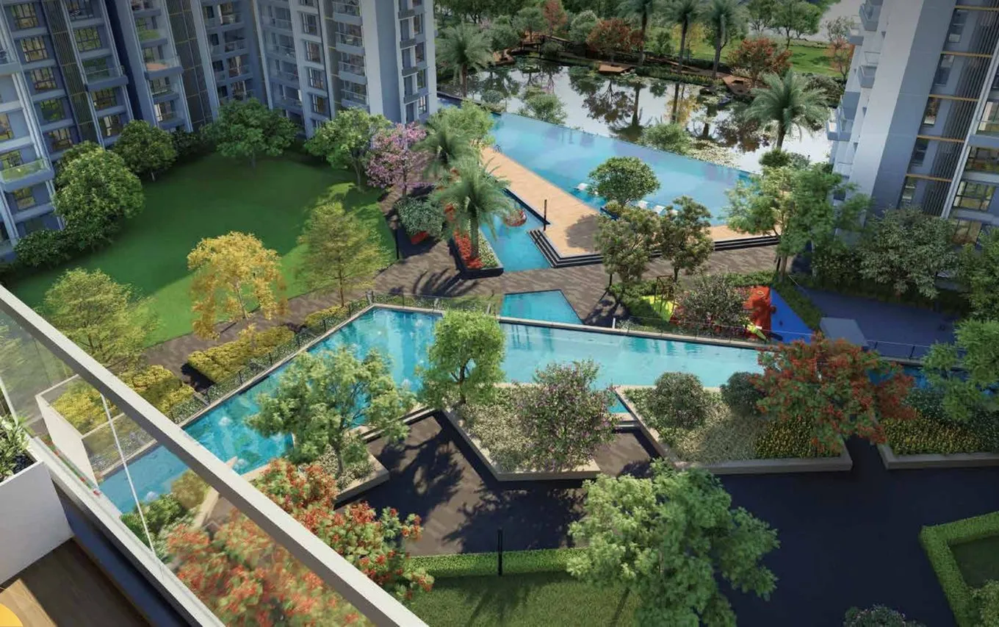
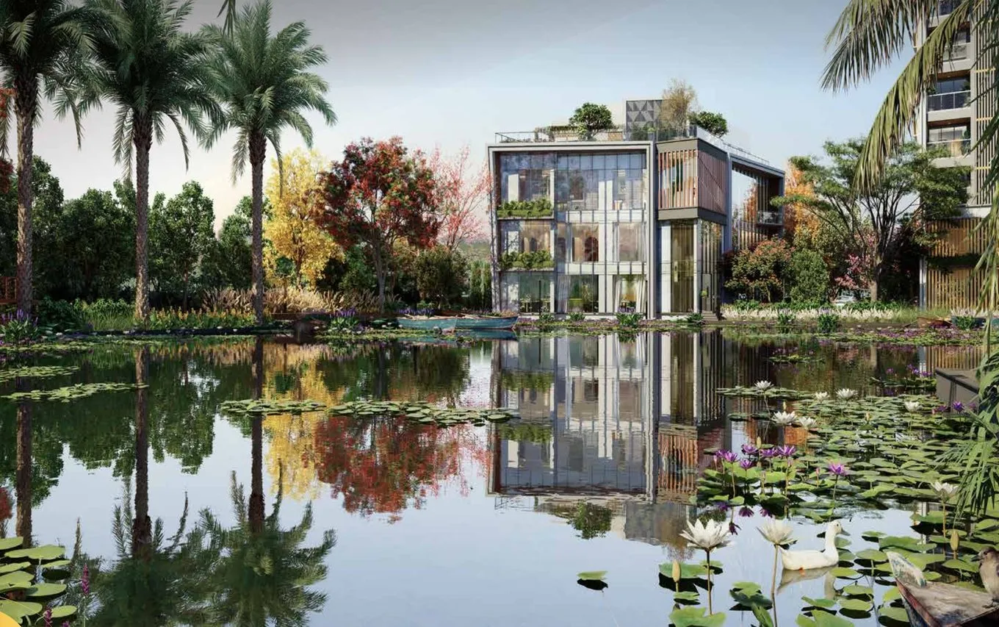
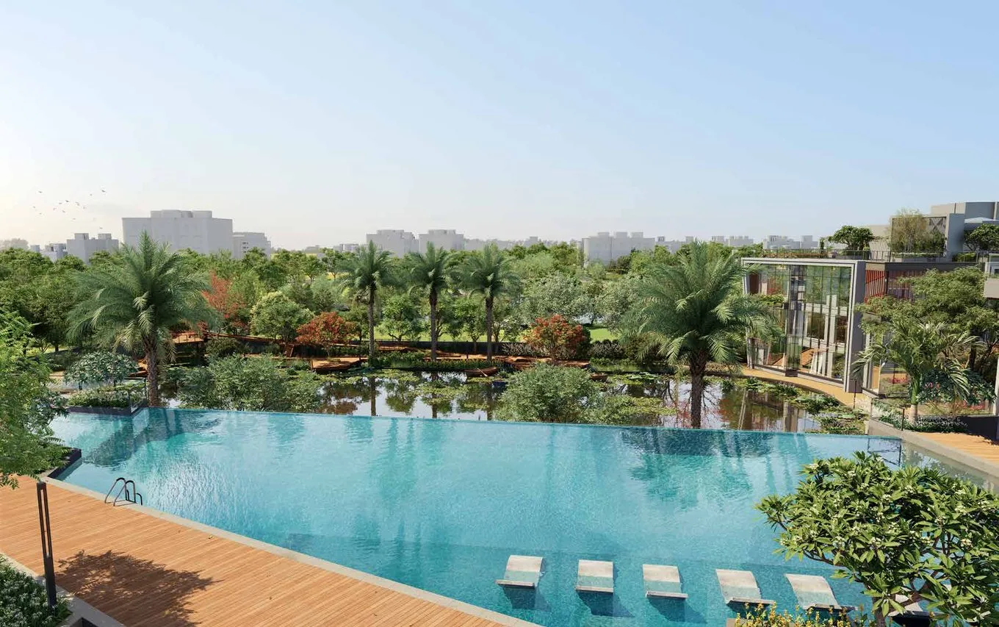



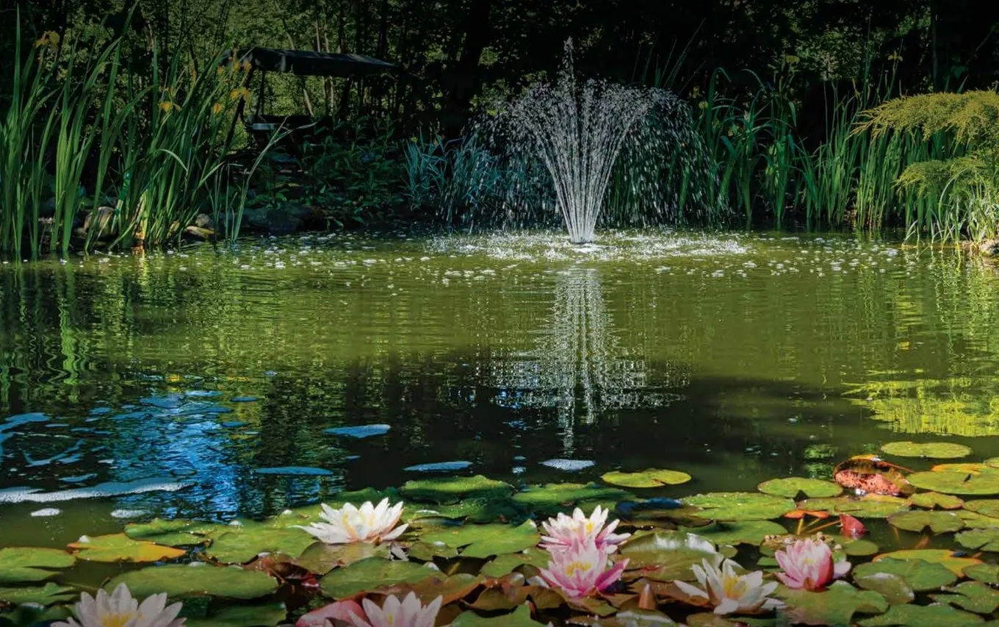

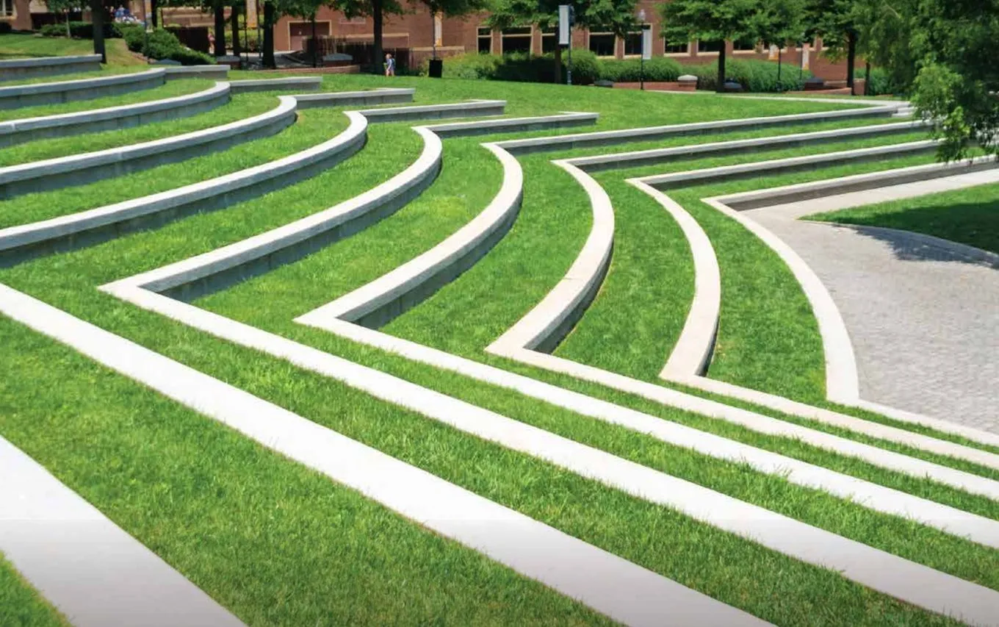
Project images are artist's impressions; lifestyle images are stock photographs used for representational purposes only.
Project Highlights
A South Kolkata residential address built around a private pond, close to the city's golf clubs, metro and malls.
New Alipore Address
On BL Saha Road in South Kolkata, close to Tollygunge and Alipore.
Private Pond
Pondside decks, a machan, a boardwalk and a jogging track around the water.
Infinity-Edge Pool
Overlooking the pond, with a kids' pool, jacuzzi and wet loungers.
18,000 Sq.Ft. Clubhouse
The Club by the Calm Waters with café, banquet, gym, squash and badminton.
Near Two Golf Clubs
The Tollygunge Club at 0.6 km and Royal Calcutta Golf Club at 1.6 km.
Metro Connectivity
Tollygunge Metro and Rabindra Sarobar Metro, both 1.3 km away.
Spacious Layouts
3 BHK from 1507 sq.ft. and 4 BHK up to 2859 sq.ft. super built-up.
Imported Marble Flooring
In living, dining and secondary bedrooms, with double-glazed UPVC windows.
Residences & Pricing
3 and 4 BHK residences across seven towers of G+20.
*Super built-up areas as per the project sheet; RERA net carpet areas (sq.ft.) from the brochure. Prices are starting prices; taxes and other charges extra. Contact us for the current price list.
Floor Plans
Five layouts across 3 and 4 BHK, with balconies, utility areas and select floors with triple-height balconies.
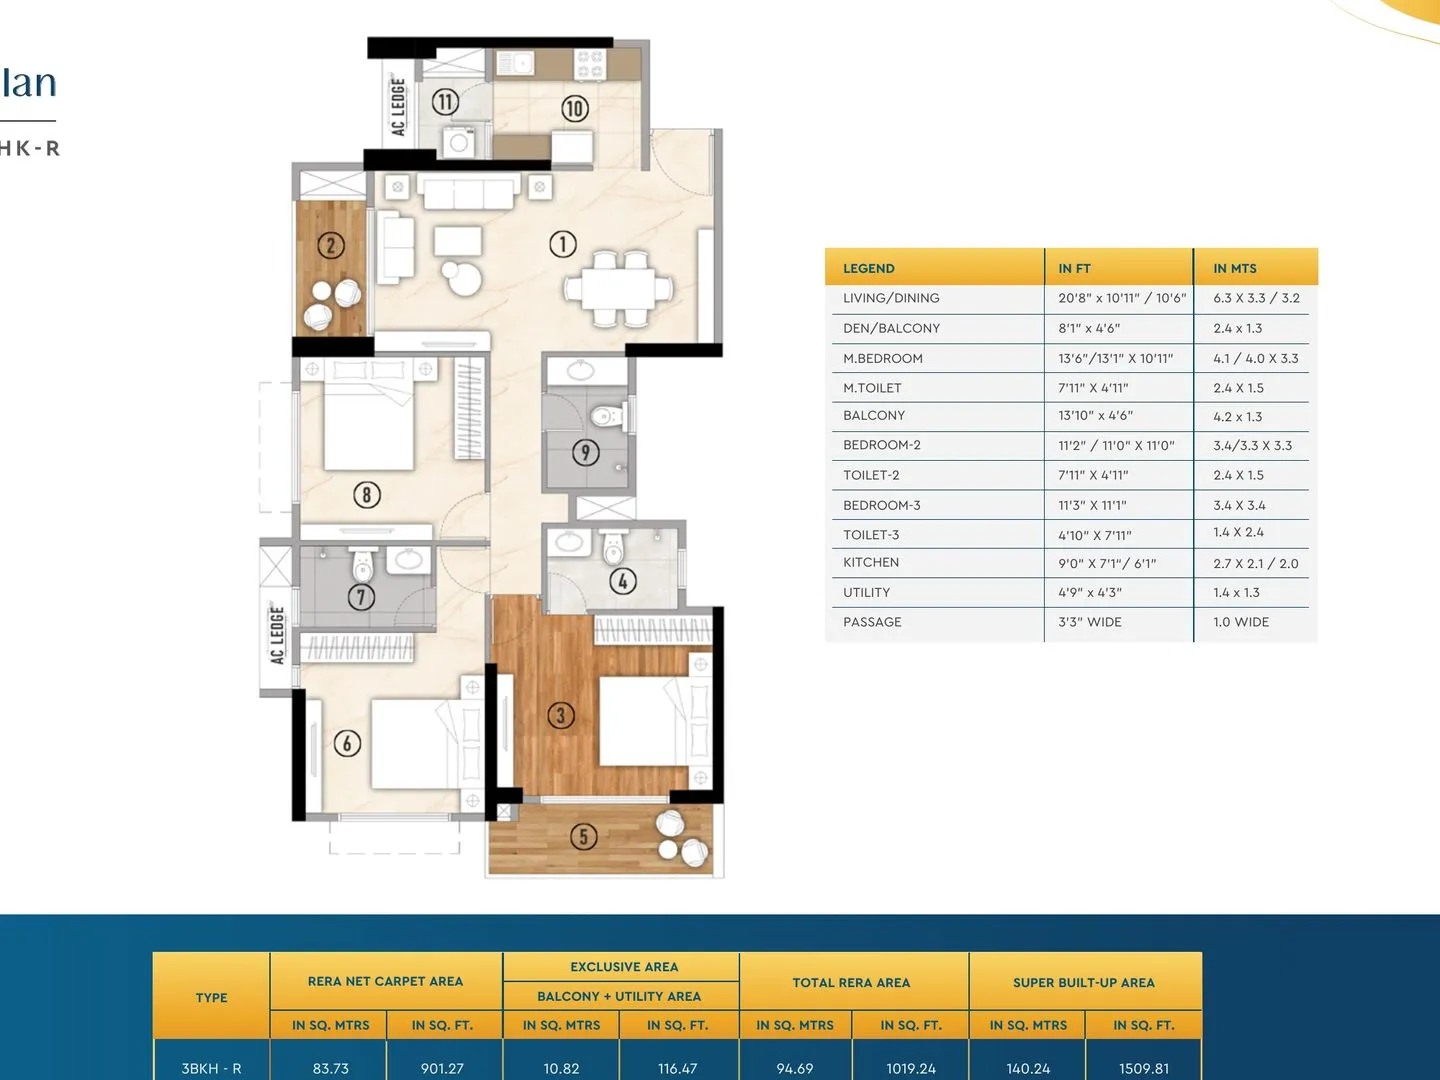
3 BHK
1507 sq.ft. super built-up, 901 sq.ft. RERA carpet.
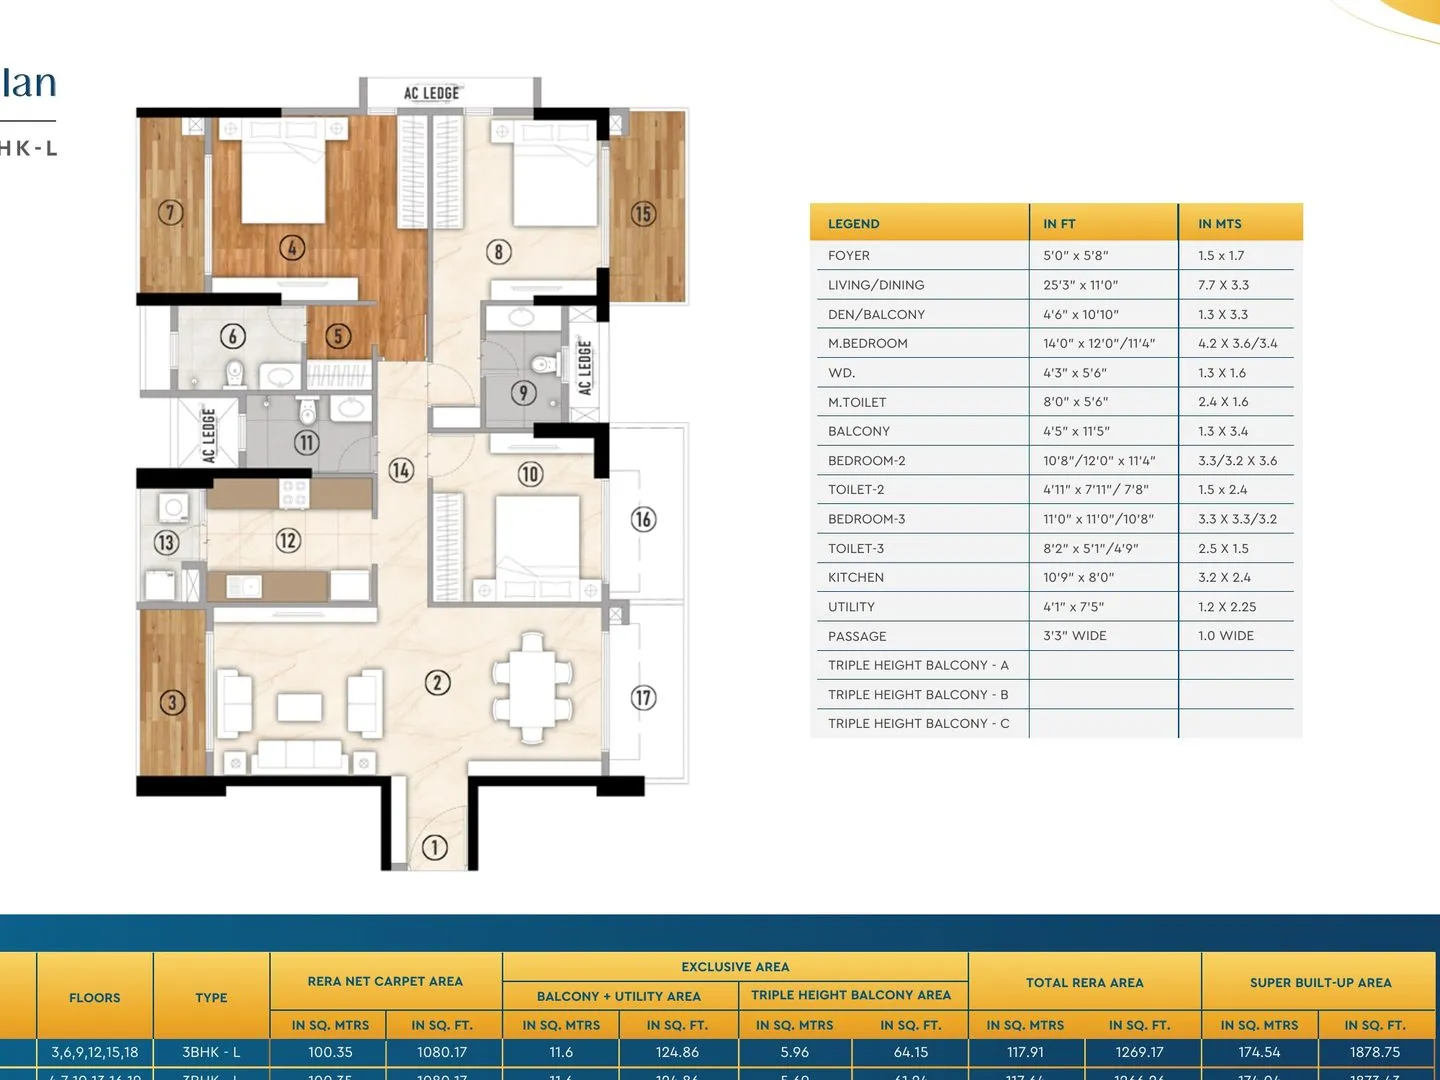
3 BHK
1871 sq.ft. super built-up, 1080 sq.ft. RERA carpet, with foyer.
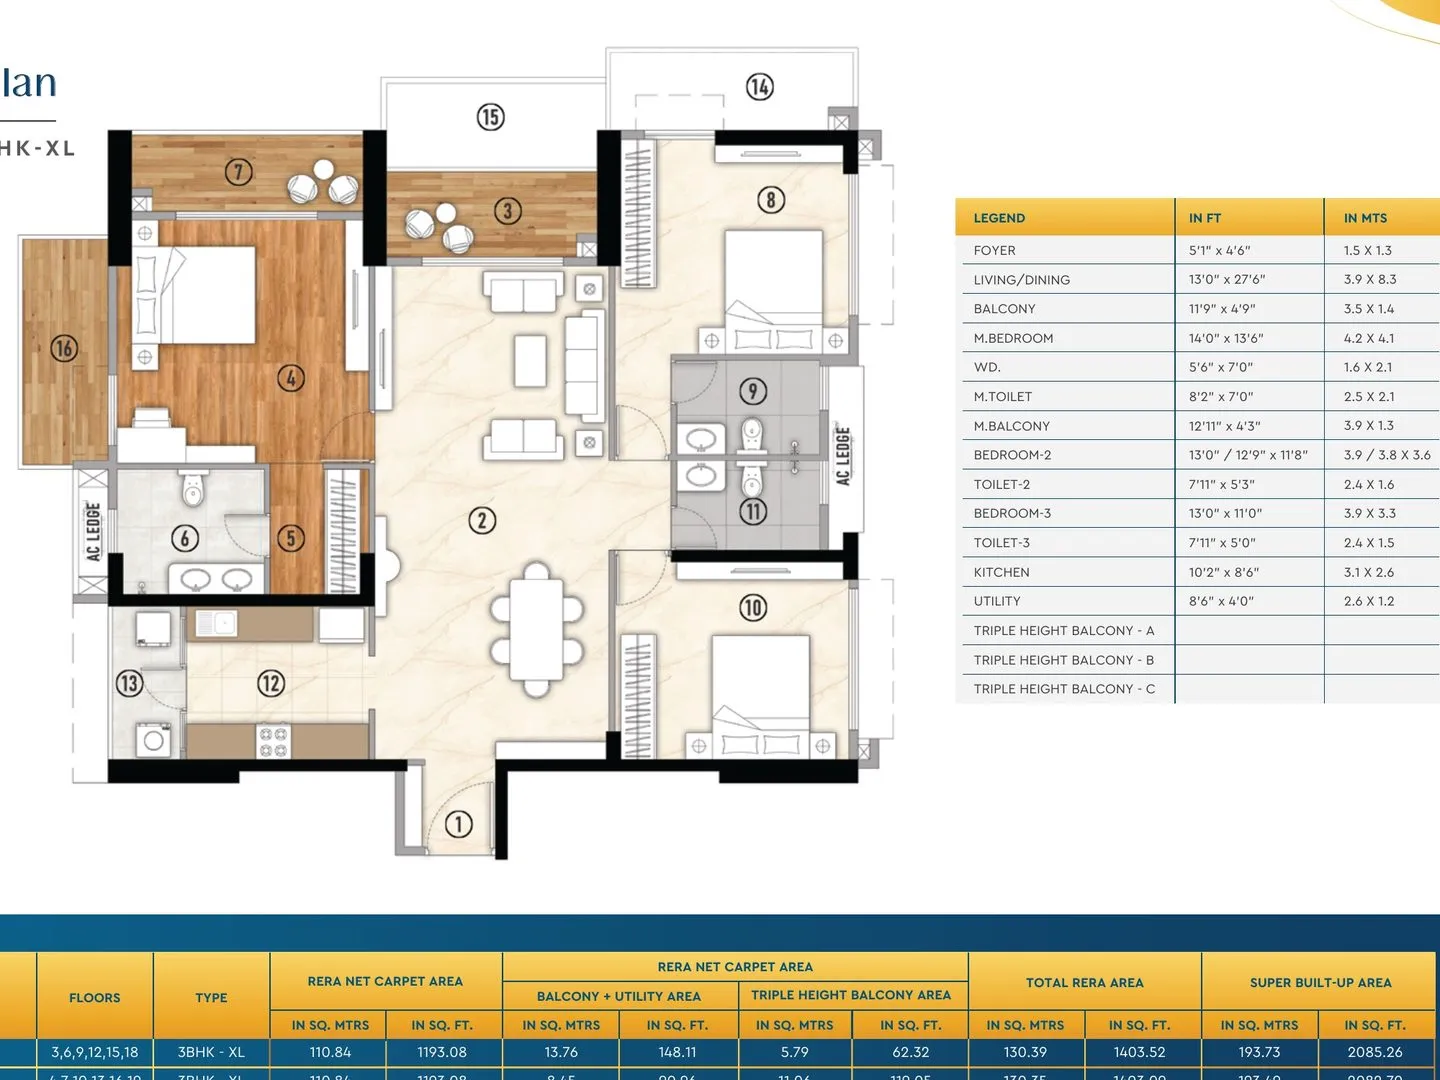
3 BHK
2087 sq.ft. super built-up, 1193 sq.ft. RERA carpet.
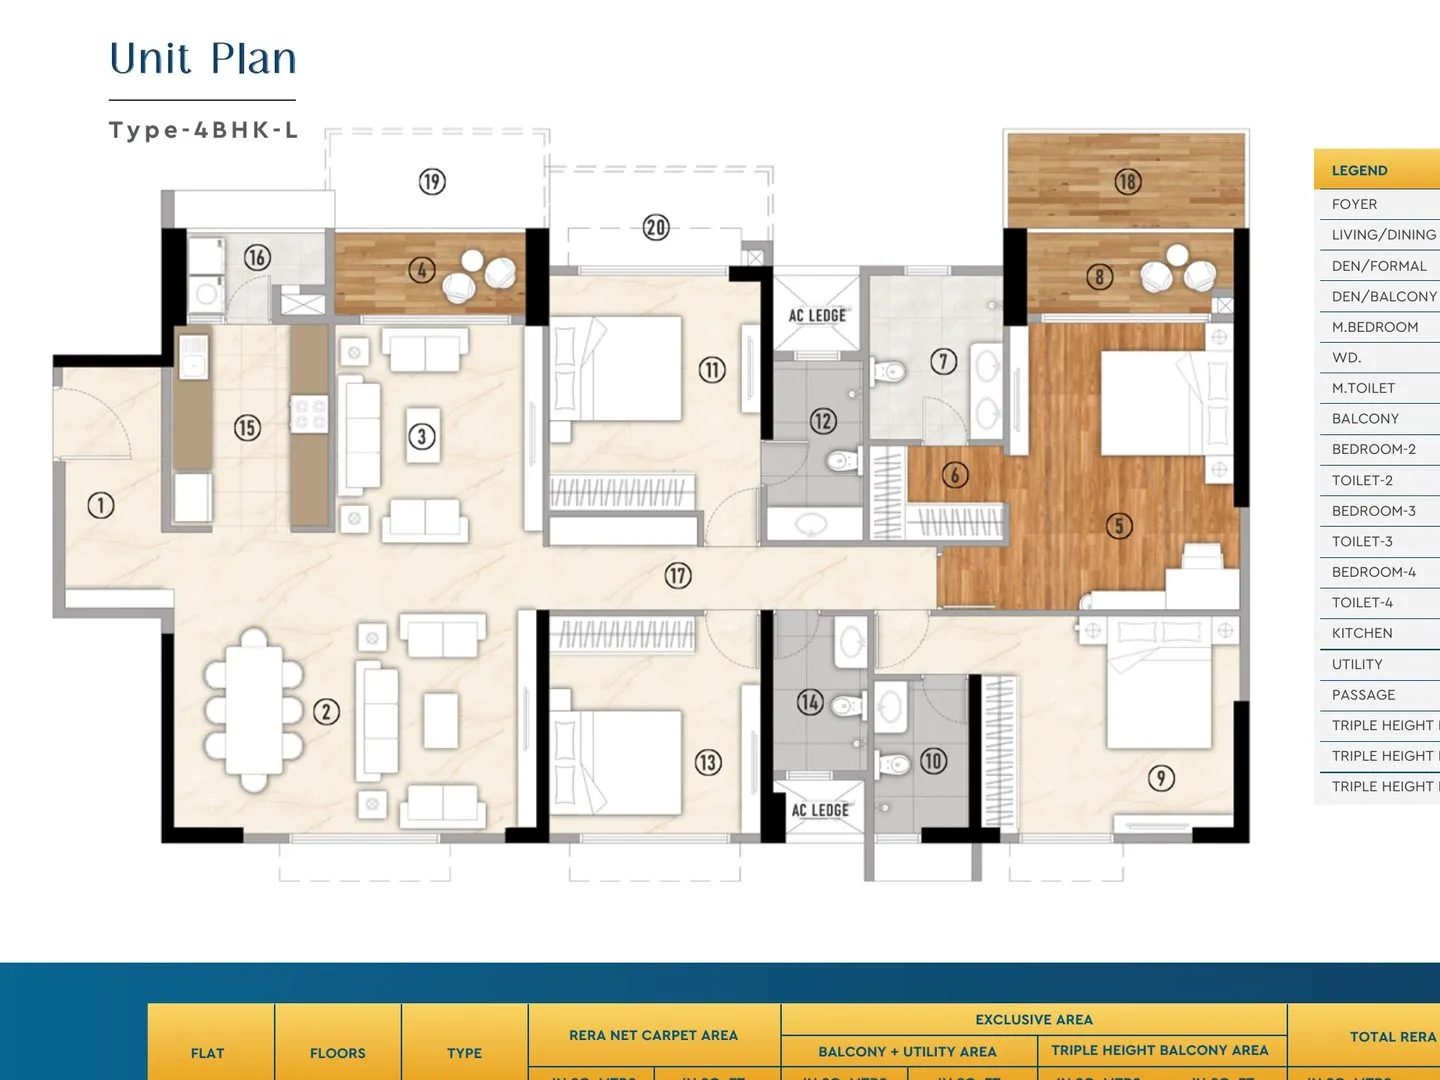
4 BHK
2476 sq.ft. super built-up, 1526 sq.ft. RERA carpet, with formal den.
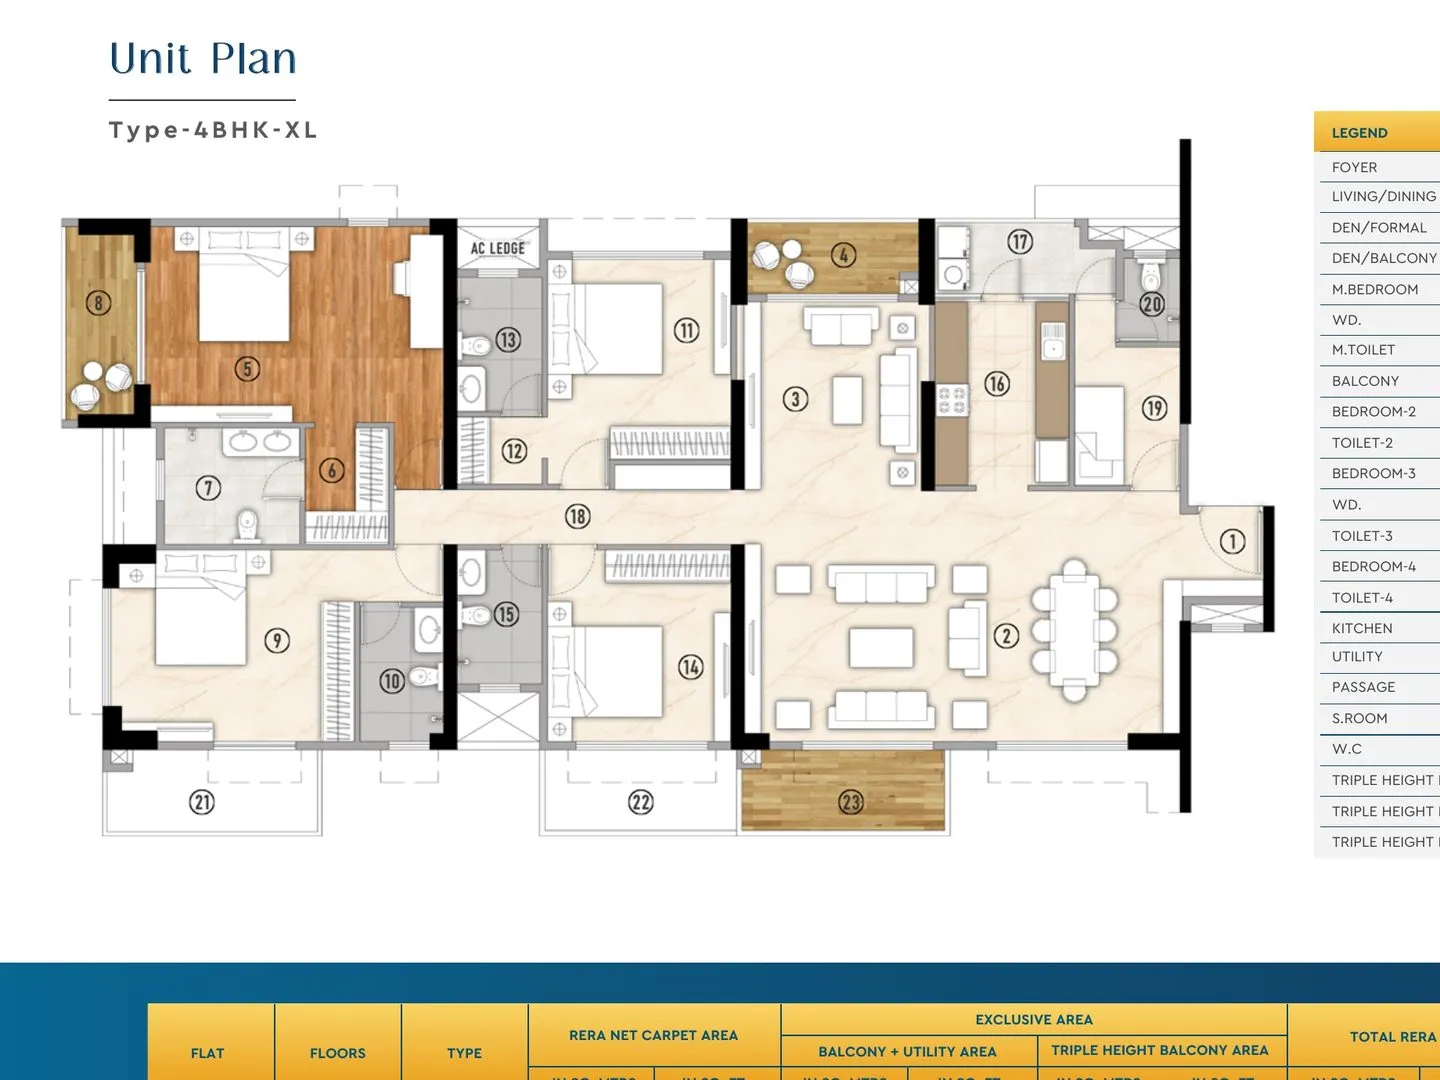
4 BHK
2859 sq.ft. super built-up, 1729 sq.ft. RERA carpet, with servant room.
Floor plan images are indicative representations only. Submit an enquiry for detailed floor plans and measurements.
Master Plan
Seven towers around podium gardens and pools, with the pond and The Club by the Calm Waters along the north of the site.
Lifestyle Amenities
An 18,000 sq.ft. clubhouse beside the pond, with pools, courts and outdoor spaces across the site.
Prime Connectivity
In South Kolkata, close to two golf clubs, two metro stations, leading schools, hospitals and malls.
Site visits by appointment
Our team accompanies every visit and walks you through the project, sample layouts and clubhouse plans. Book a slot and we'll confirm the timing with you.
Download Project Information
Share your details once and our team sends the full set across on WhatsApp and email.
Book your Godrej Blue site visit
Tell us what you're looking for and a Somani Realtors consultant calls you back with the current price list, availability and the full document set.
- ✓ Current price list for 3 & 4 BHK
- ✓ Brochure and payment plan
- ✓ Unit plans for all five layouts
- ✓ Home loan assistance from partner banks
Request a call back
Our consultant responds within one working hour
REGULATORY INFORMATION

This project is registered with the West Bengal Real Estate Regulatory Authority. For project details, payment schedules and other RERA compliances, visit the official RERA website.
Verify on WB RERA