
2, 2.5 & 3 BHK Residences on Kona Expressway, 5 Min from Santragachi Station
All-inclusive ₹49.75 Lacs*
Sunrise Meadows
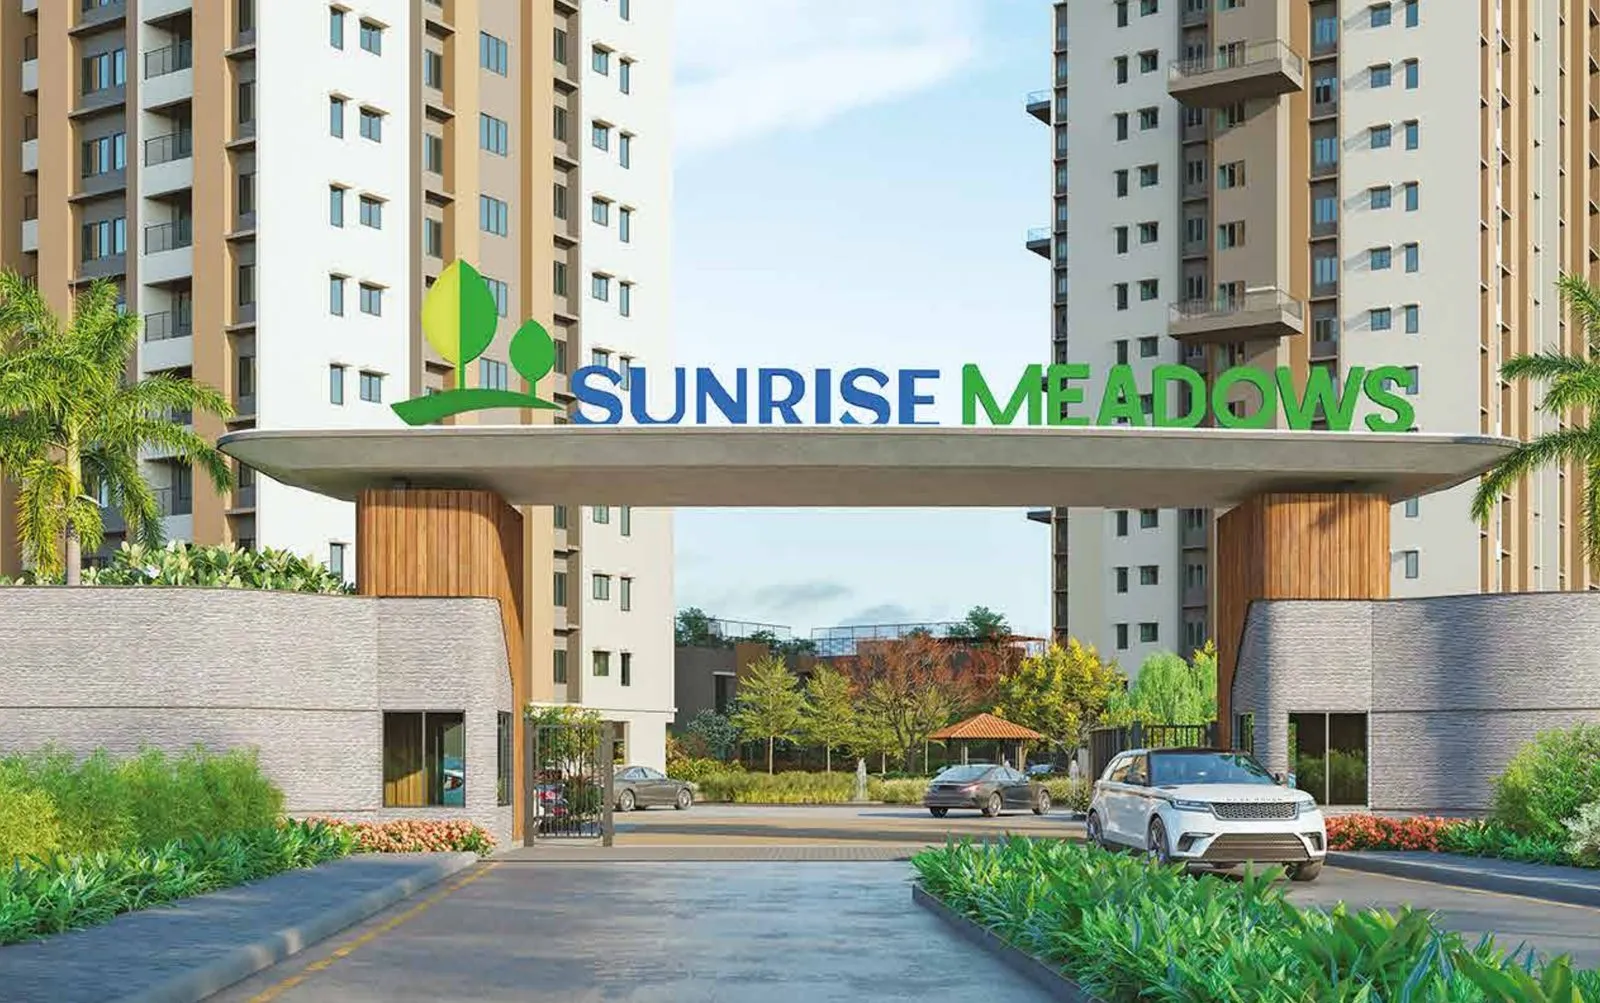
Sunrise Meadows by Sureka Group is a residential development at a major junction on Kona Expressway, 5 minutes from Santragachi Station and 2 minutes from the 6-lane elevated corridor. The 5.16-acre site holds 4 towers of G+20 with 632 apartments.
Over 80% of the site is open space, with 3 natural waterbodies including a lotus pond and a fishing deck, landscaped gardens and tree courts. Club Chlorophyll holds the swimming pool and kids' pool, an AC gym, indoor games and an AC banquet hall.
Floor plans are designed for daylight and cross-ventilation across 2, 2.5 and 3 BHK layouts. The towers use Mivan construction, and the property is freehold.
Sunrise Meadows Gallery
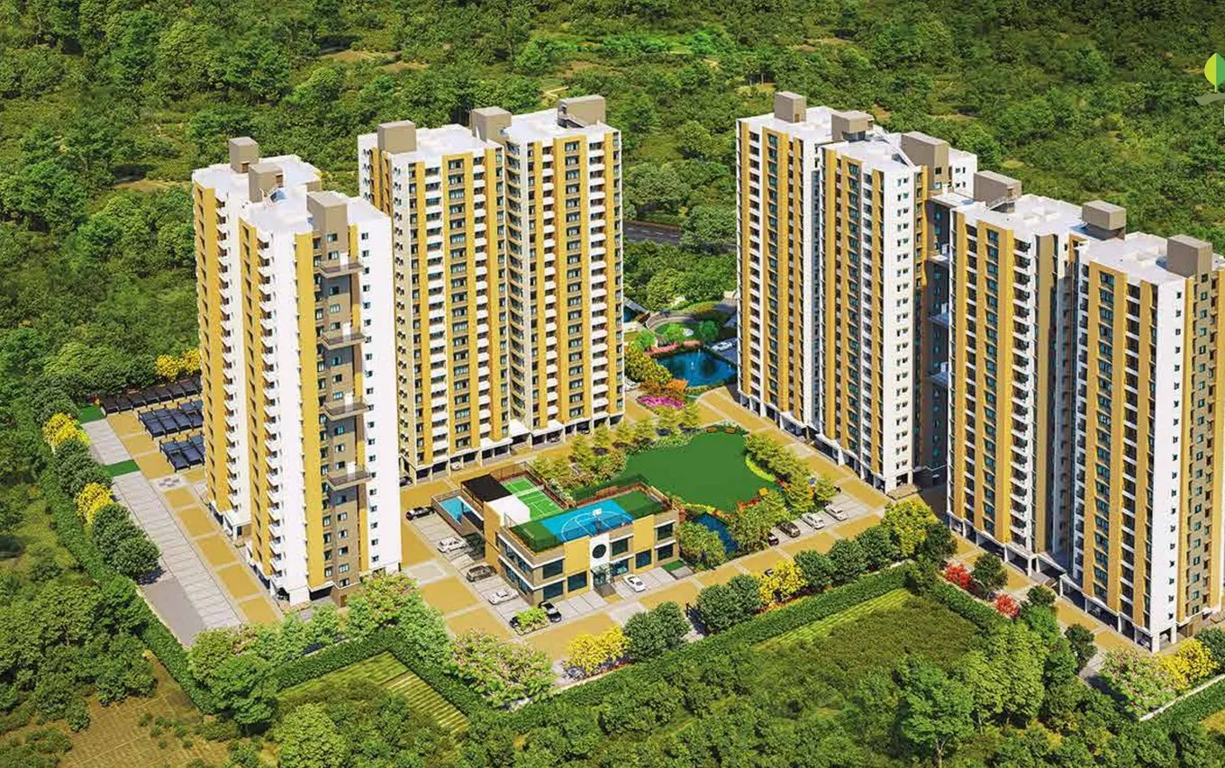
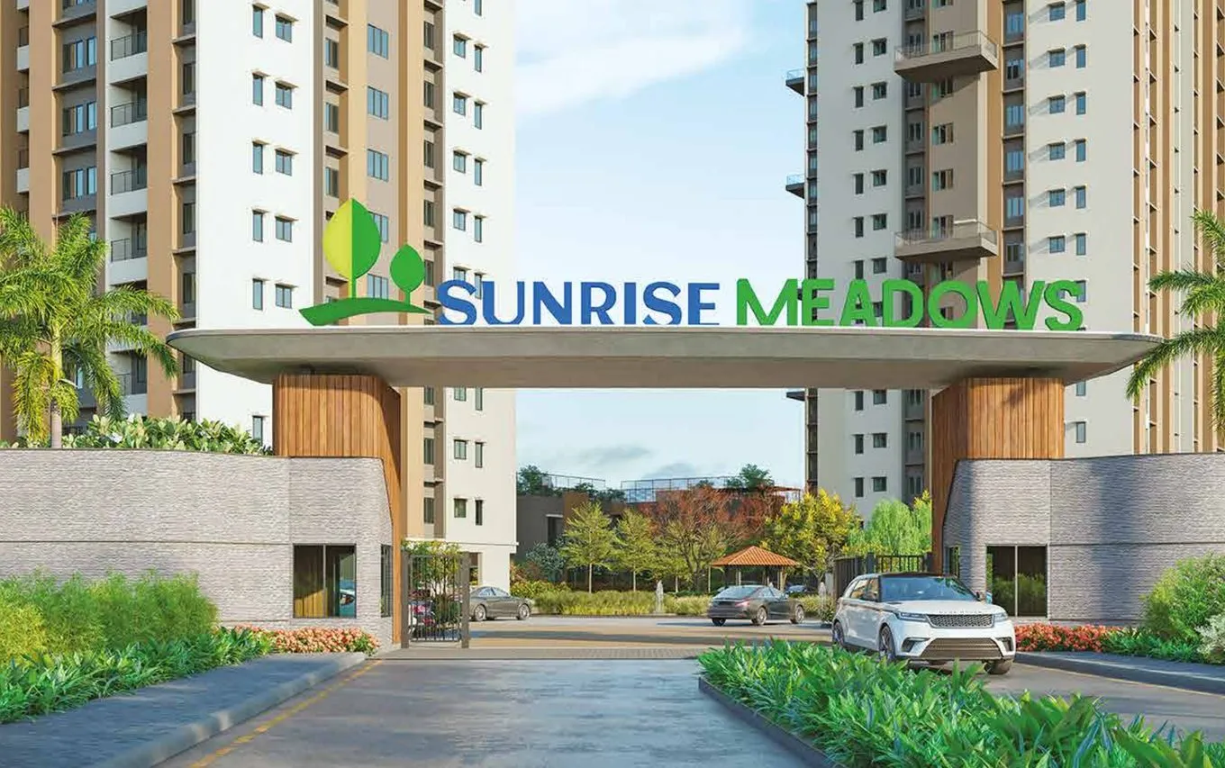
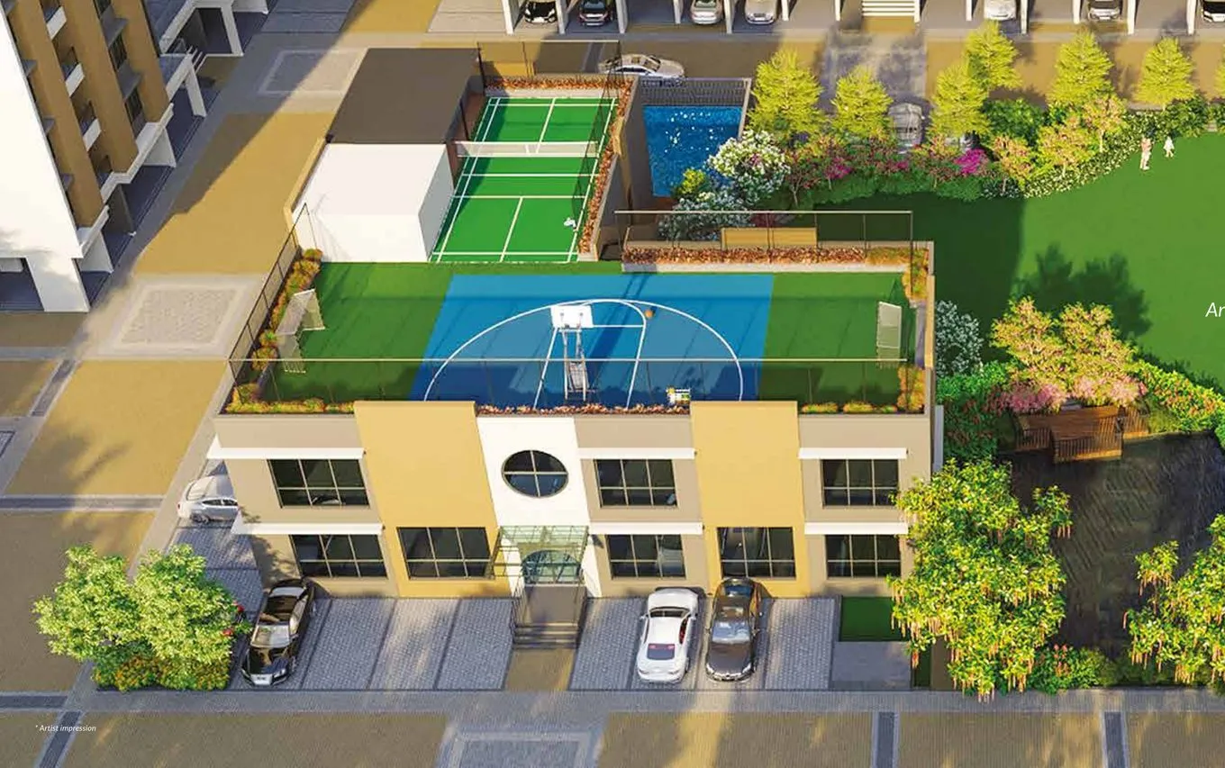


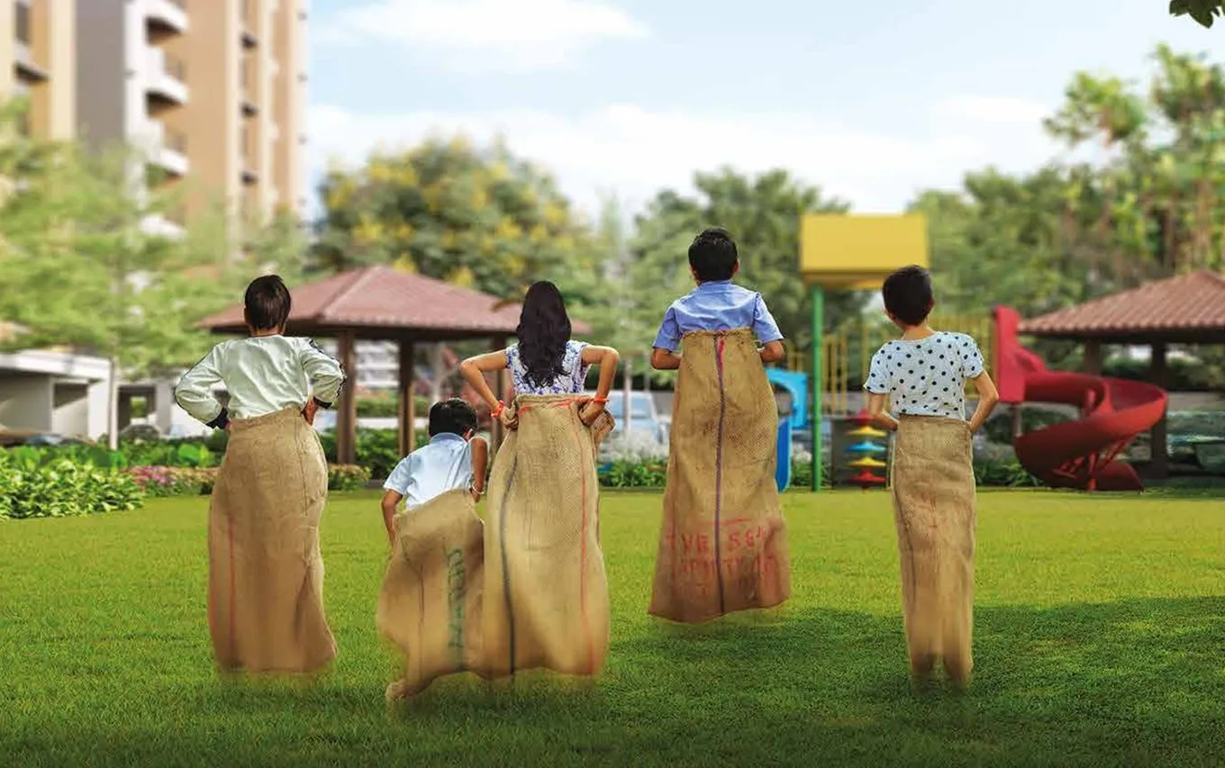






Images are artist's impressions and representative lifestyle photographs.
Project Highlights
A freehold residential address on Kona Expressway with open greens, natural waterbodies and quick links to Howrah and Kolkata.
On Kona Expressway
At a major junction point, 2 minutes from the 6-lane elevated corridor.
Near Santragachi Station
5 minutes from Santragachi Station, the bus terminus and the upcoming metro.
80% Open Space
Landscaped gardens, tree courts and lawns across the 5.16-acre site.
3 Natural Waterbodies
Including a lotus pond, a water body with fountain and a fishing deck.
Club Chlorophyll
Swimming pool, kids' pool, AC gym, indoor games and AC banquet hall.
Mivan Construction
Towers built with Mivan aluminium formwork technology.
Freehold Property
Freehold ownership of your apartment.
Light & Ventilation
Floor plans designed for daylight and fresh air across seasons.
Residences & Pricing
2, 2.5 and 3 BHK apartments across four towers. All prices are all-inclusive and exclude GST.
*Built-up areas as per the project sheet; carpet areas (sq.ft.) as per WBRERA from the developer brochure. Prices are all-inclusive and exclude GST.
Floor Plans
Typical floor plans planned for daylight and fresh breeze, with 4' wide verandahs and a 4'11" wide corridor.
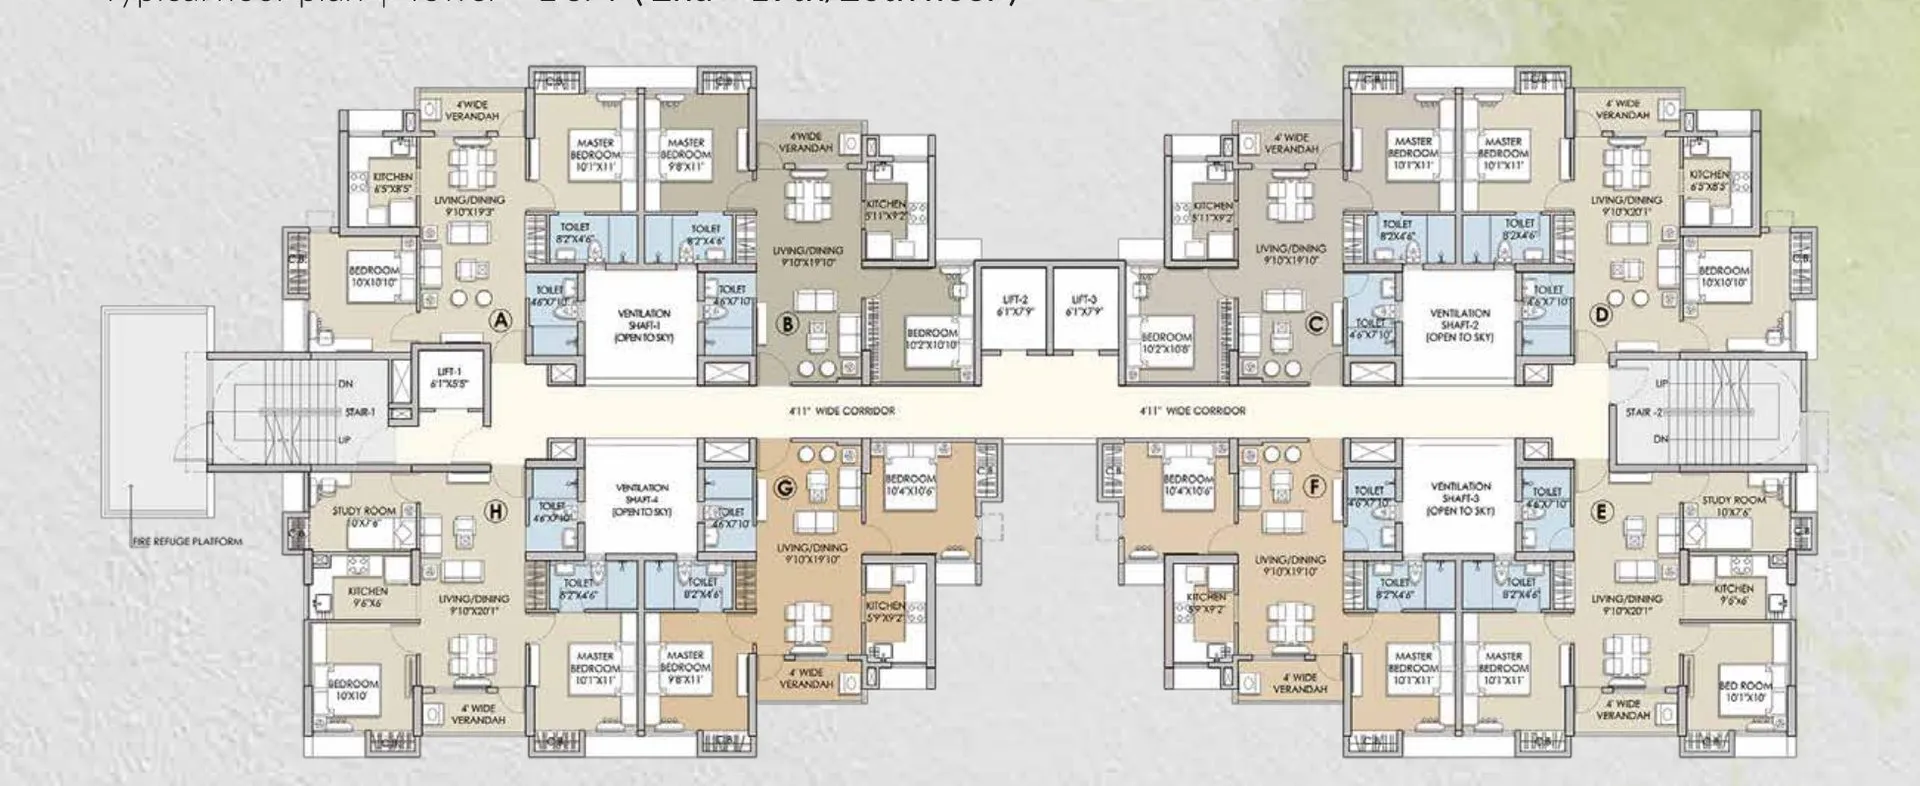
2 BHK & 2.5 BHK
Typical floor of Towers 1 & 4 — eight apartments per floor, 2 BHK of 685–709 sq.ft. and 2.5 BHK of 782 sq.ft. built-up.
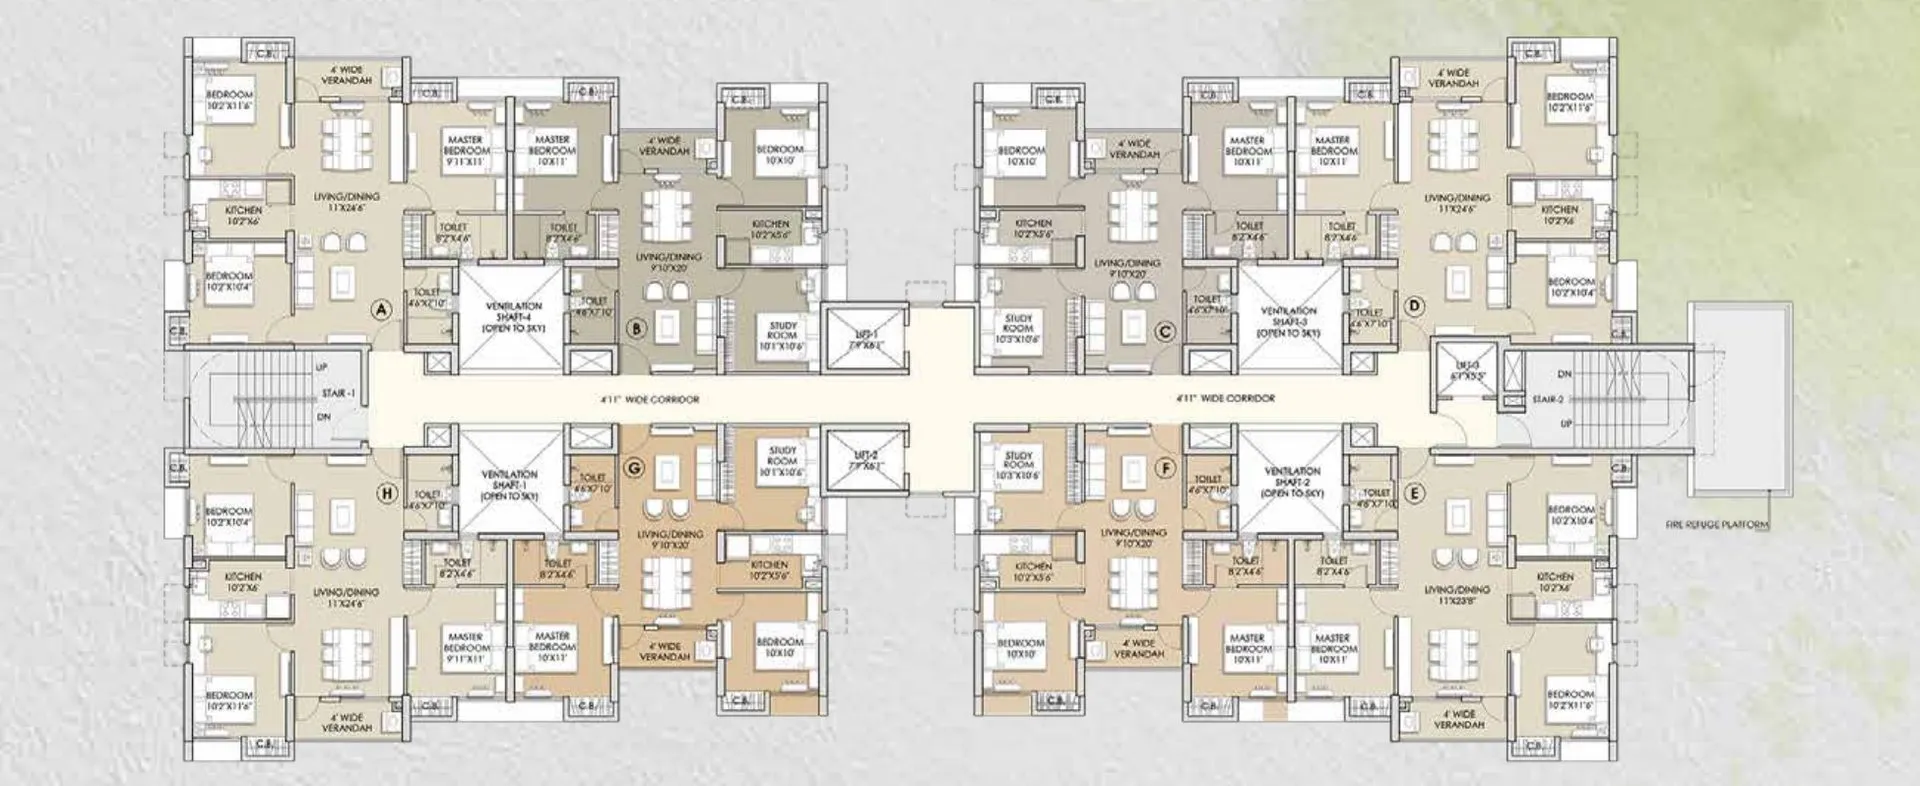
3 BHK
Typical floor of Towers 2 & 3 — eight 3 BHK apartments per floor, 802 and 911 sq.ft. built-up.
Floor plan images are indicative representations only. Submit an enquiry for detailed floor plans and measurements.
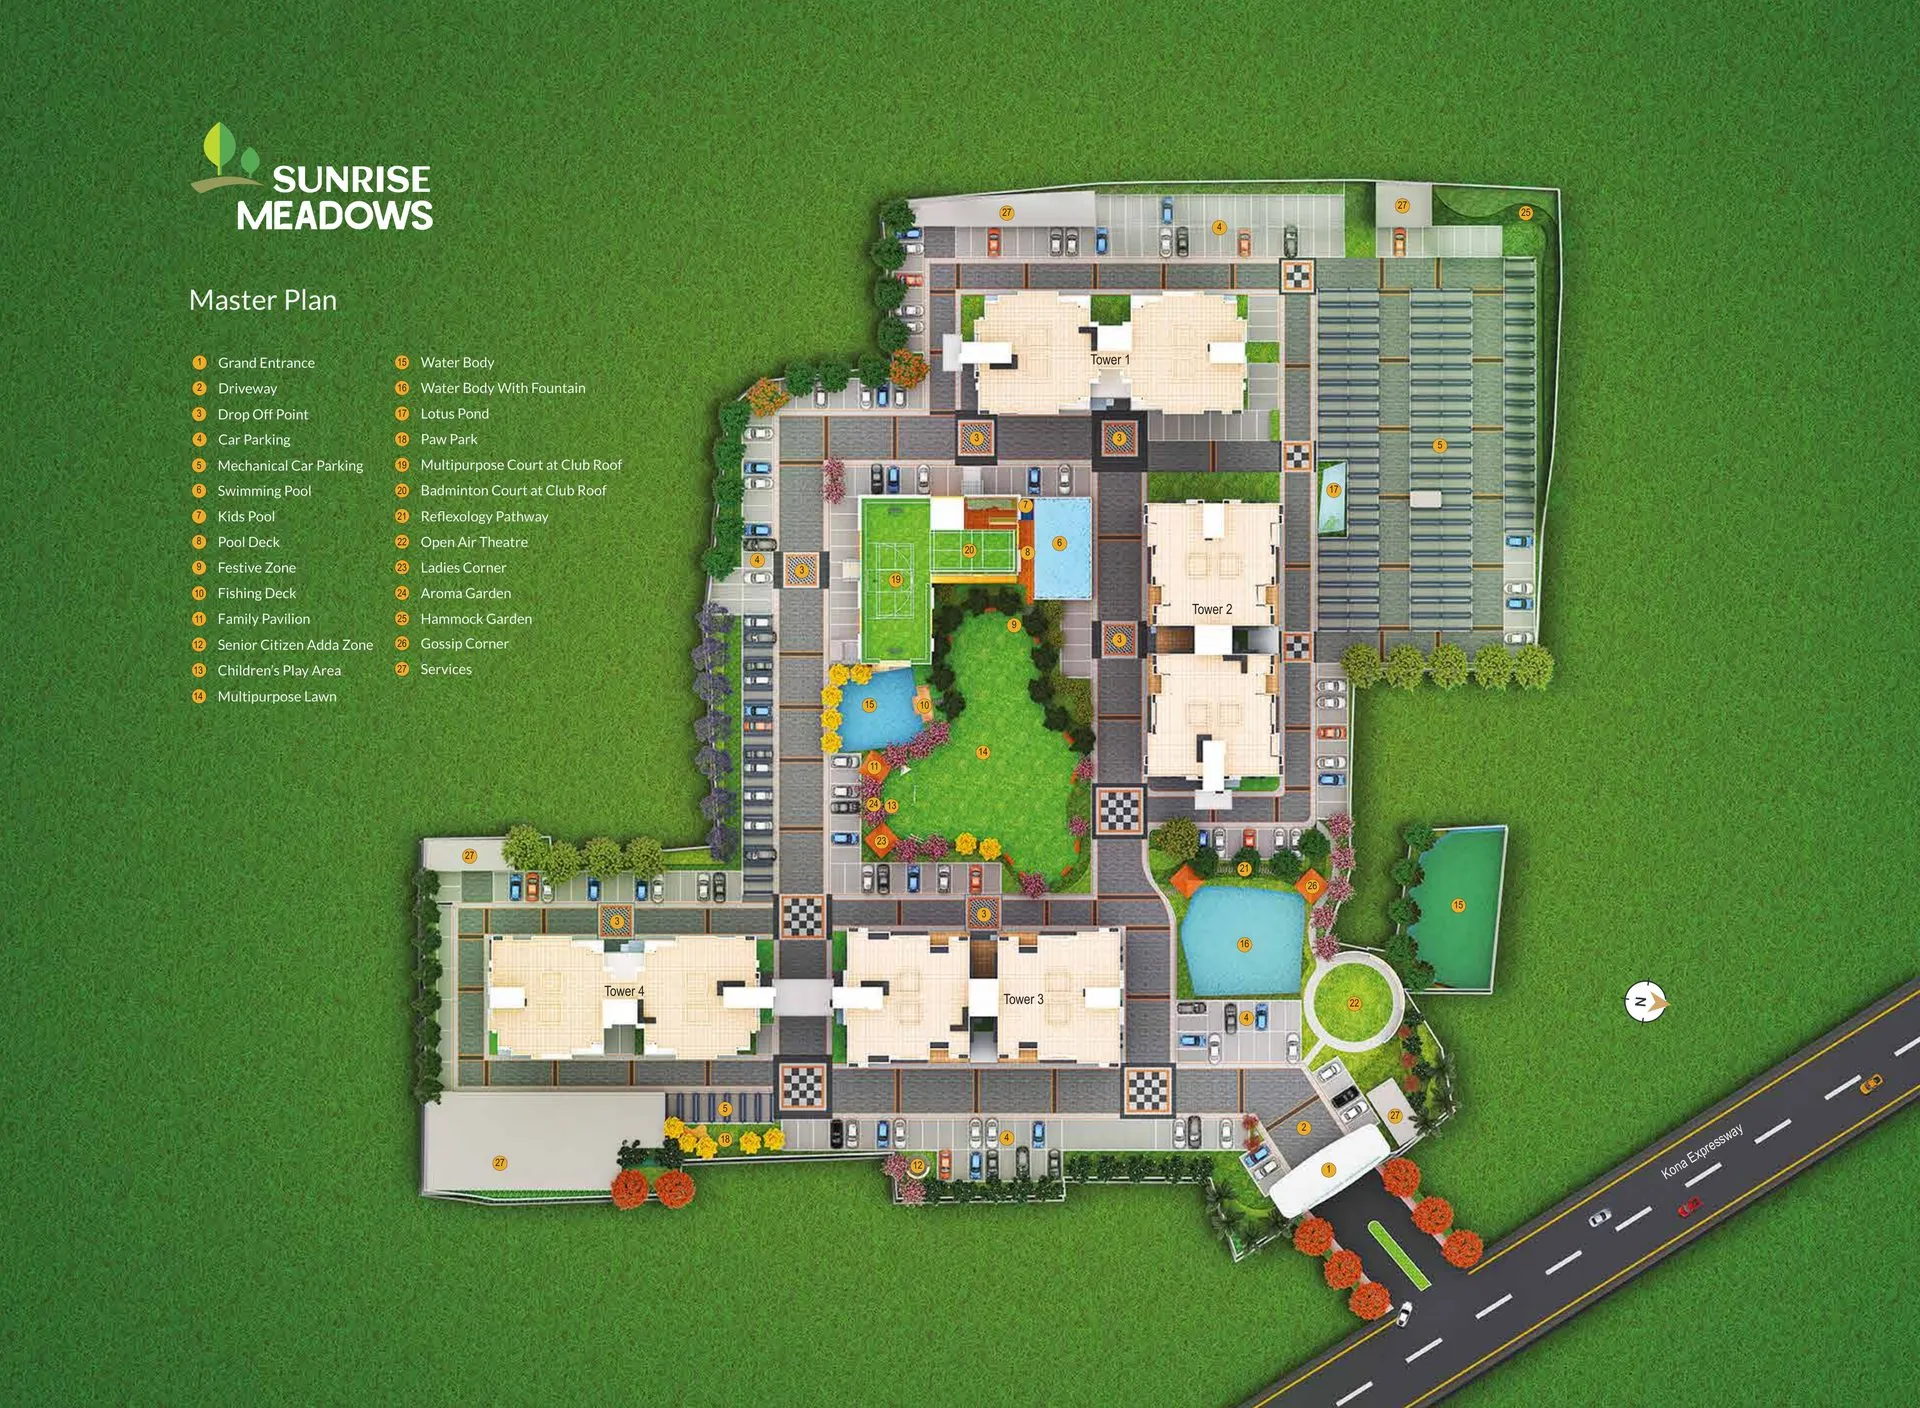
Master Plan
Four towers around a central multipurpose lawn, with 3 waterbodies, the clubhouse and gardens across 5.16 acres.
Lifestyle Amenities
A residential clubhouse and outdoor spaces planned around gardens and natural waterbodies.
Prime Connectivity
On Kona Expressway at a major junction, with quick access to Santragachi Station, Howrah and central Kolkata.
Site visits by appointment
Our team accompanies every visit and walks you through the towers, clubhouse and gardens. Book a slot and we'll confirm the timing with you.
Download Project Information
Share your details once and our team sends the full set across on WhatsApp and email.
Book your Sunrise Meadows site visit
Tell us what you're looking for and a Somani Realtors consultant calls you back with the current price list, availability and the full document set.
- ✓ Current all-inclusive price list
- ✓ Brochure, cost sheet and payment plan
- ✓ Floor plans for 2, 2.5 & 3 BHK
- ✓ Home loan assistance from partner banks
Request a call back
Our consultant responds within one working hour
REGULATORY INFORMATION

This project is registered with the West Bengal Real Estate Regulatory Authority. For project details, payment schedules and other RERA compliances, visit the official RERA website.
Verify on WB RERA