
3 & 4 BHK AC Residences with a Rooftop Cloud Forest Near New Town Action Area II
Starting ₹1.50 Cr*
Opulent Living Redefined
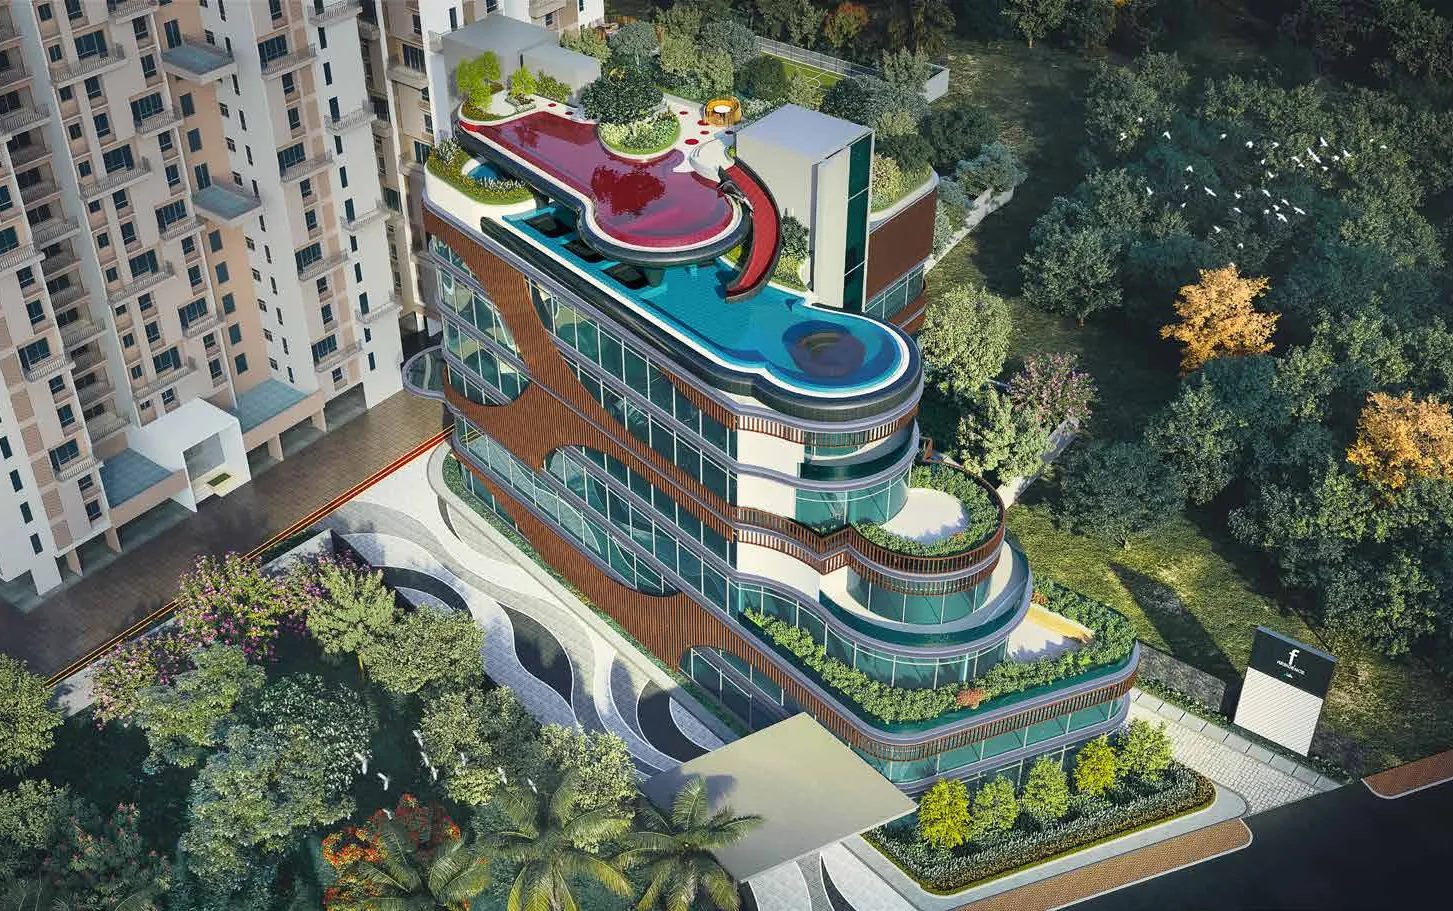
F Residences by Merlin Projects is a fashion-forward residential address at Jogardanga crossing, near New Town Action Area II, 2.8 km from City Centre 2.
Spread across 8 acres, eleven towers of B+G+13 hold over 1000 air-conditioned 3 and 4 BHK residences, linked by interconnected green bridges.
Above it all sits an expansive rooftop cloud forest, while the iconic G+7 club features a first-of-its-kind 2-tier swimming pool.
F Residences Gallery
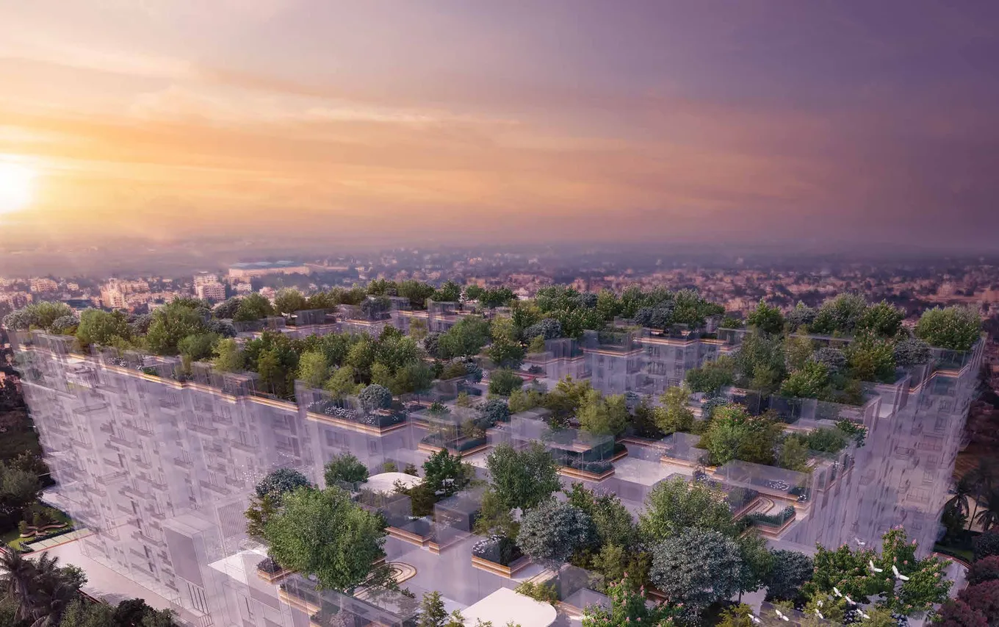
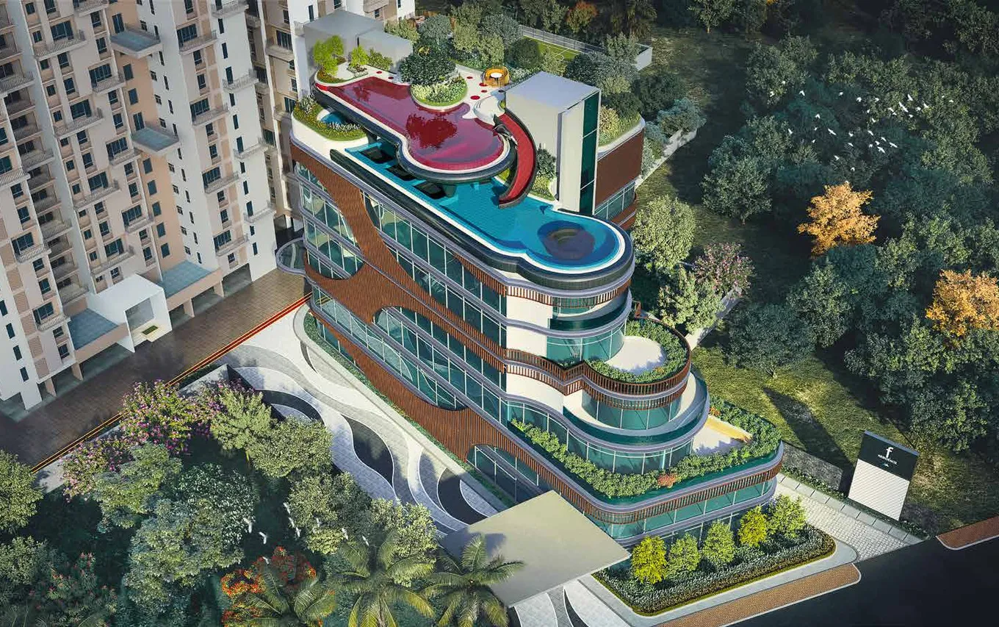
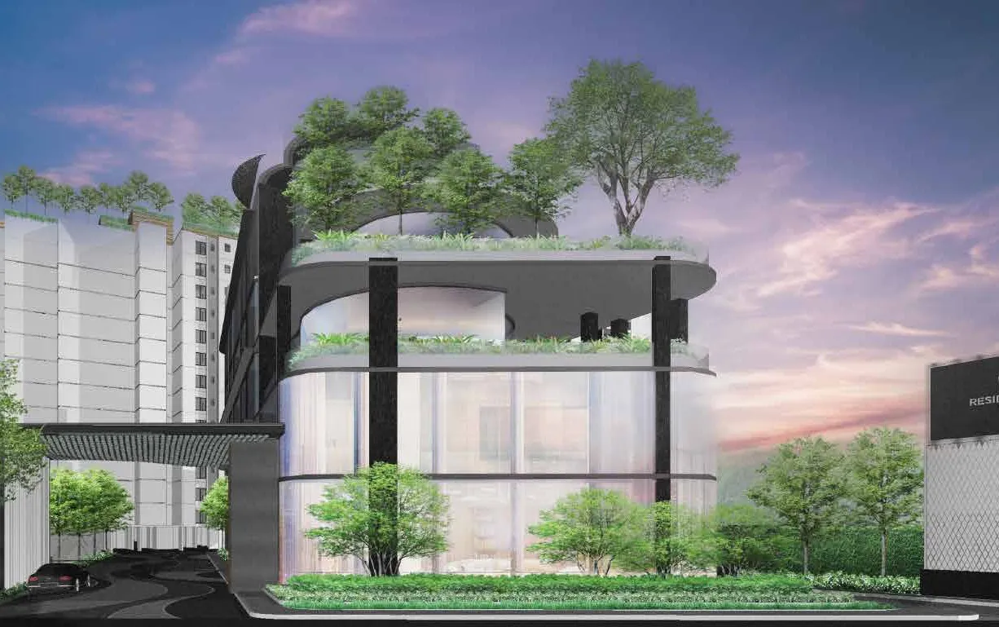
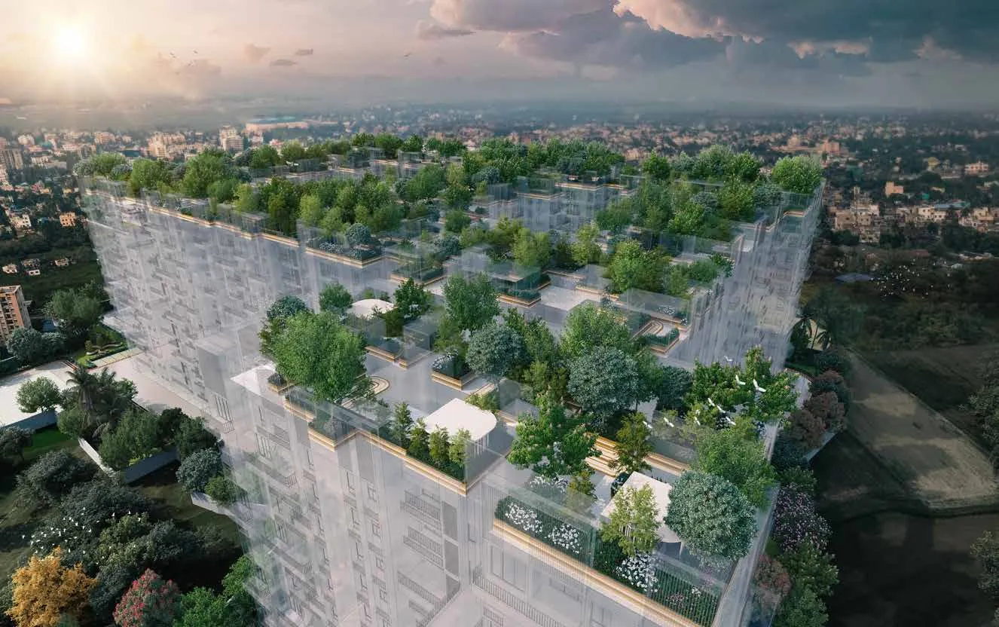
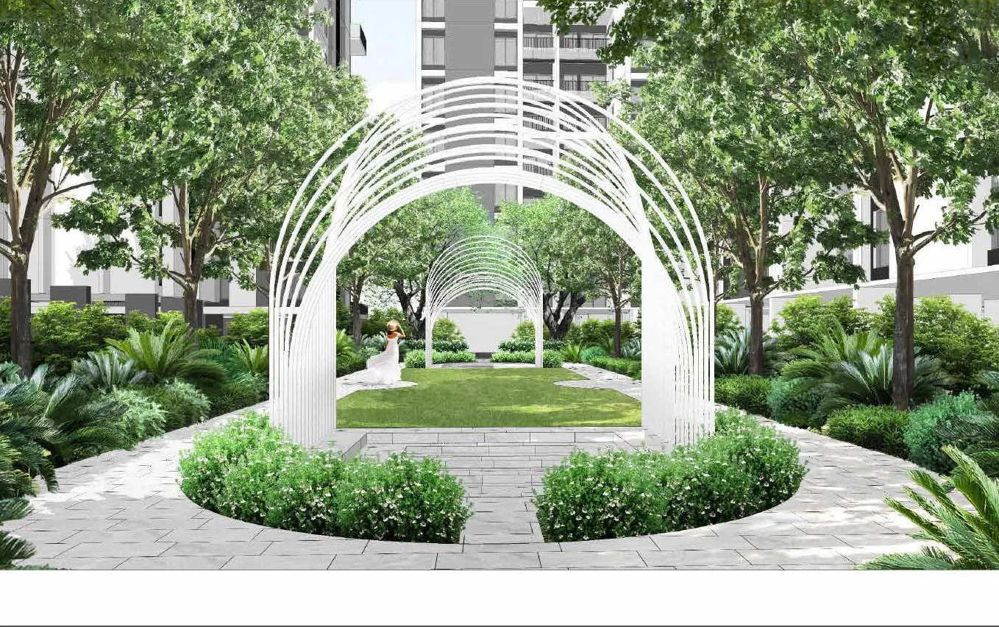
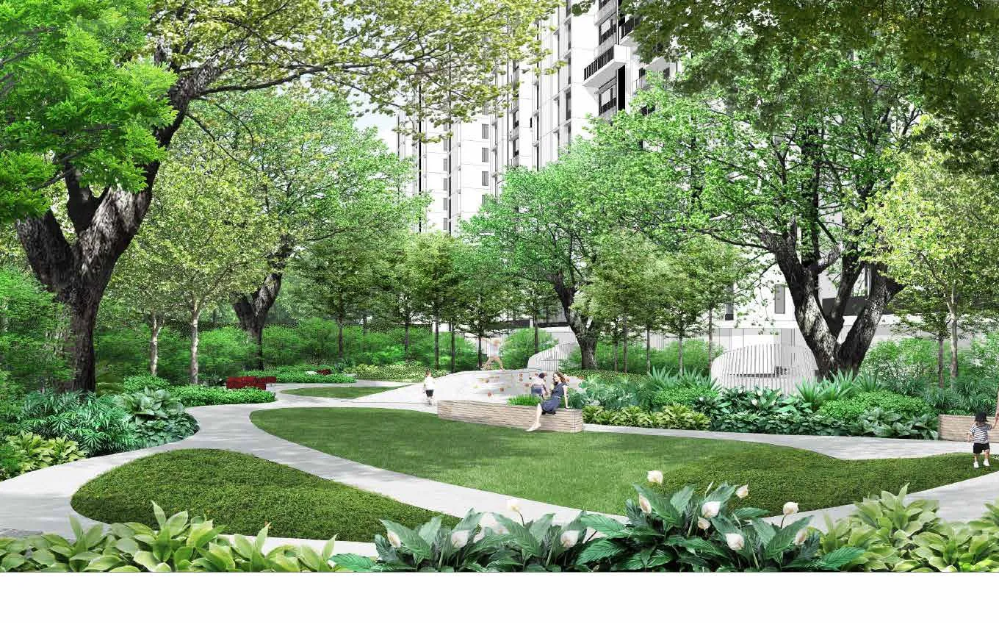
Artist's impressions; the external colour scheme is tentative and may vary as per the advice of the project architect.
Project Highlights
A fashion-forward residential address near New Town with many firsts in Kolkata.
Rooftop Cloud Forest
An expansive rooftop with active and passive zones and curated experiences.
G+7 Iconic Club
Featuring a first-of-its-kind 2-tier swimming pool.
Green Bridges
Towers linked by interconnected green spaces at roof level.
AC Residences
3 and 4 BHK air-conditioned residences with ample greens.
8 Acres
Eleven towers of B+G+13 with over 1000 apartments.
Near New Town
At Jogardanga crossing, 2.8 km from City Centre 2.
Airport 5.8 km
Quick access to Netaji Subhash Chandra Bose International Airport.
Completion 2030
Project completion scheduled for June 2030.
Residences & Pricing
3 and 4 BHK air-conditioned residences in towers of B+G+13.
*Starting prices as per the project sheet. Car parking, GST, legal charges, maintenance, sinking fund, registration and stamp duty extra. Contact us for areas and the current price list.
Floor Plans
Typical floor plans of the Phase I towers.
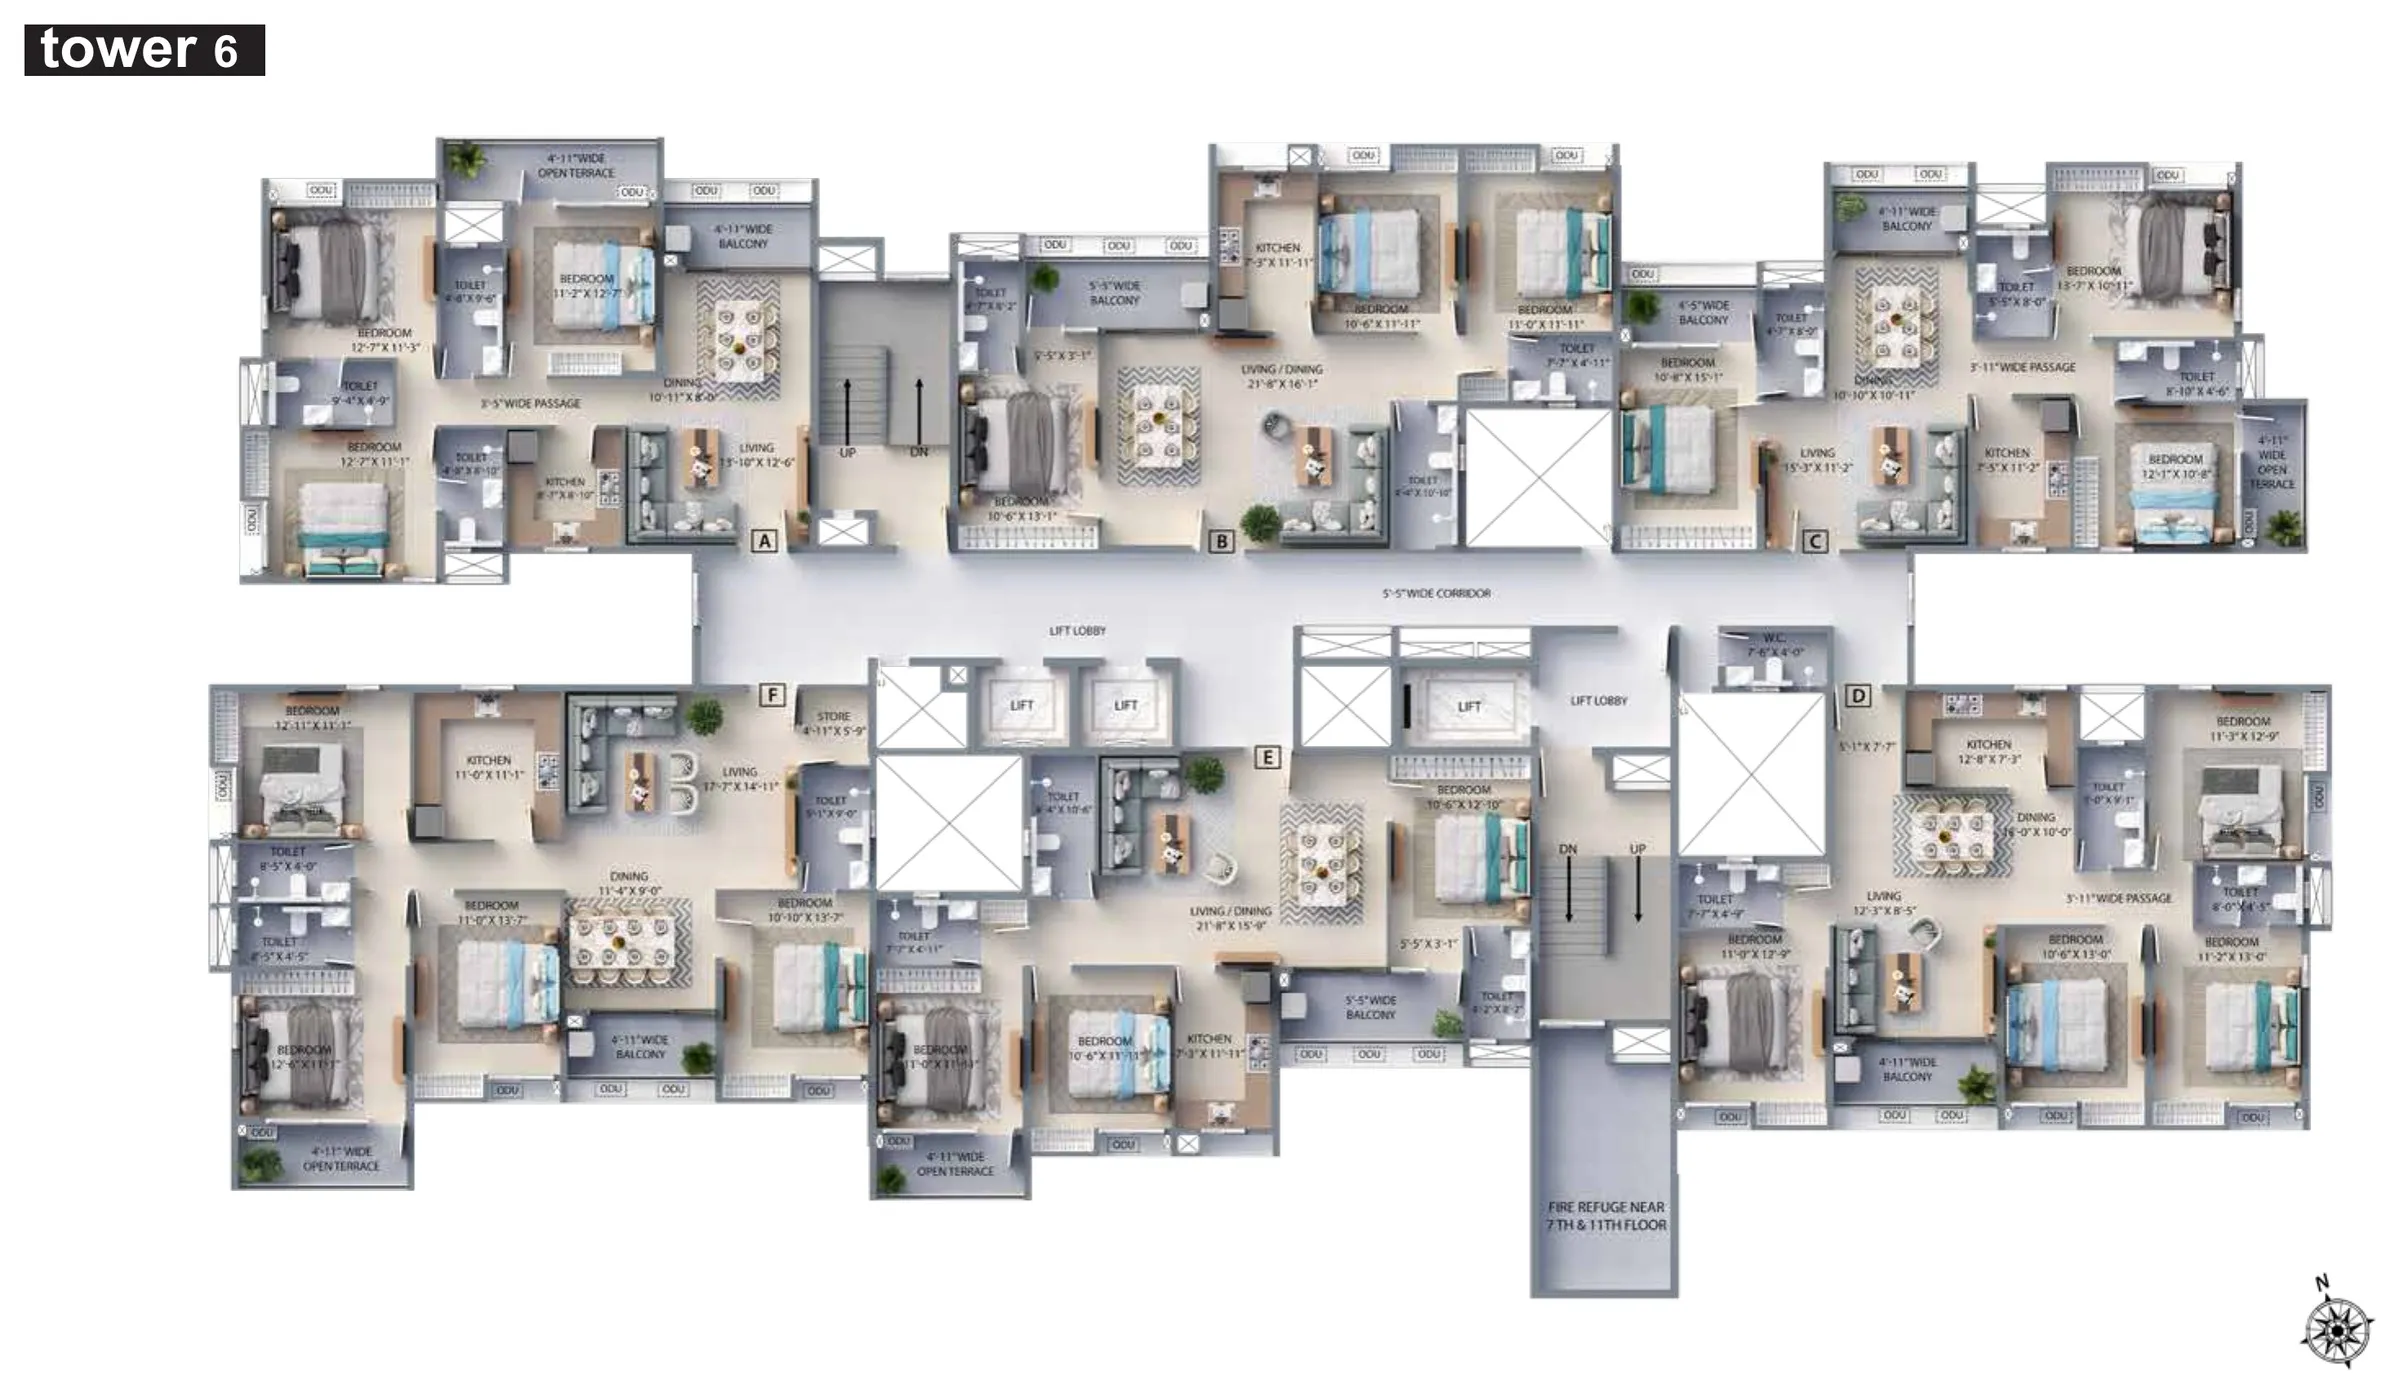
Typical Floor
Tower 6 floor plan.
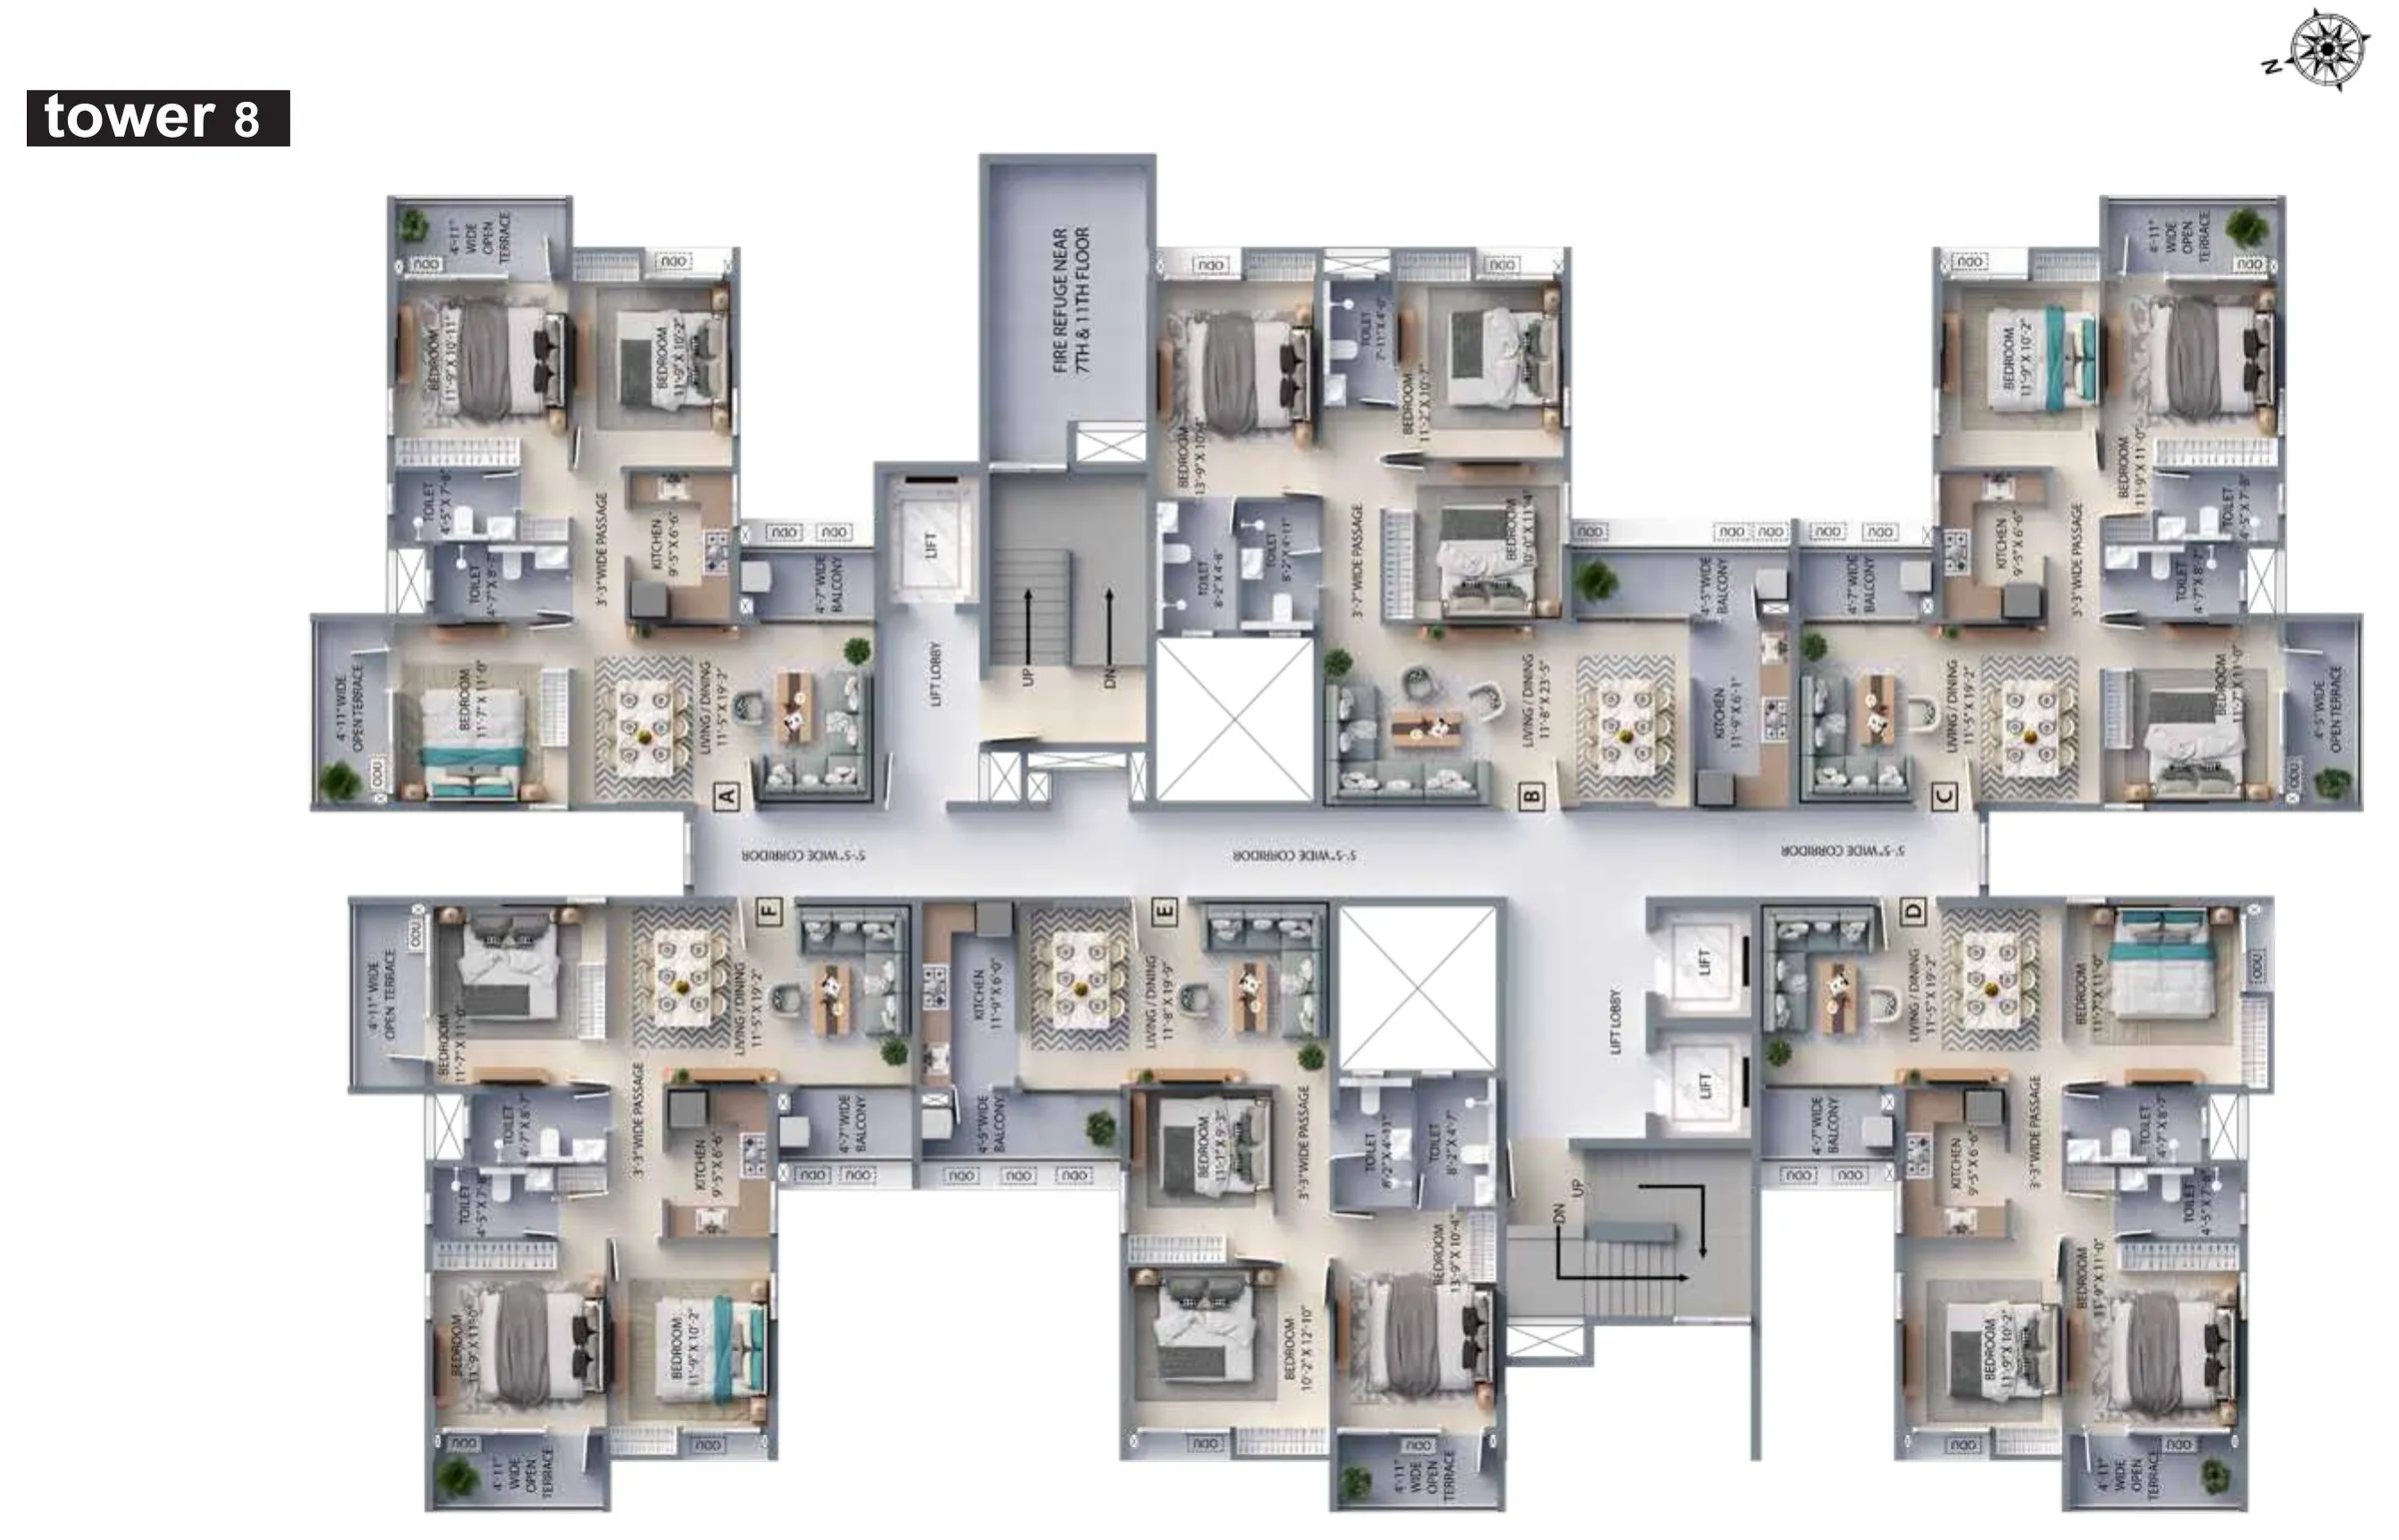
Typical Floor
Tower 8 floor plan.
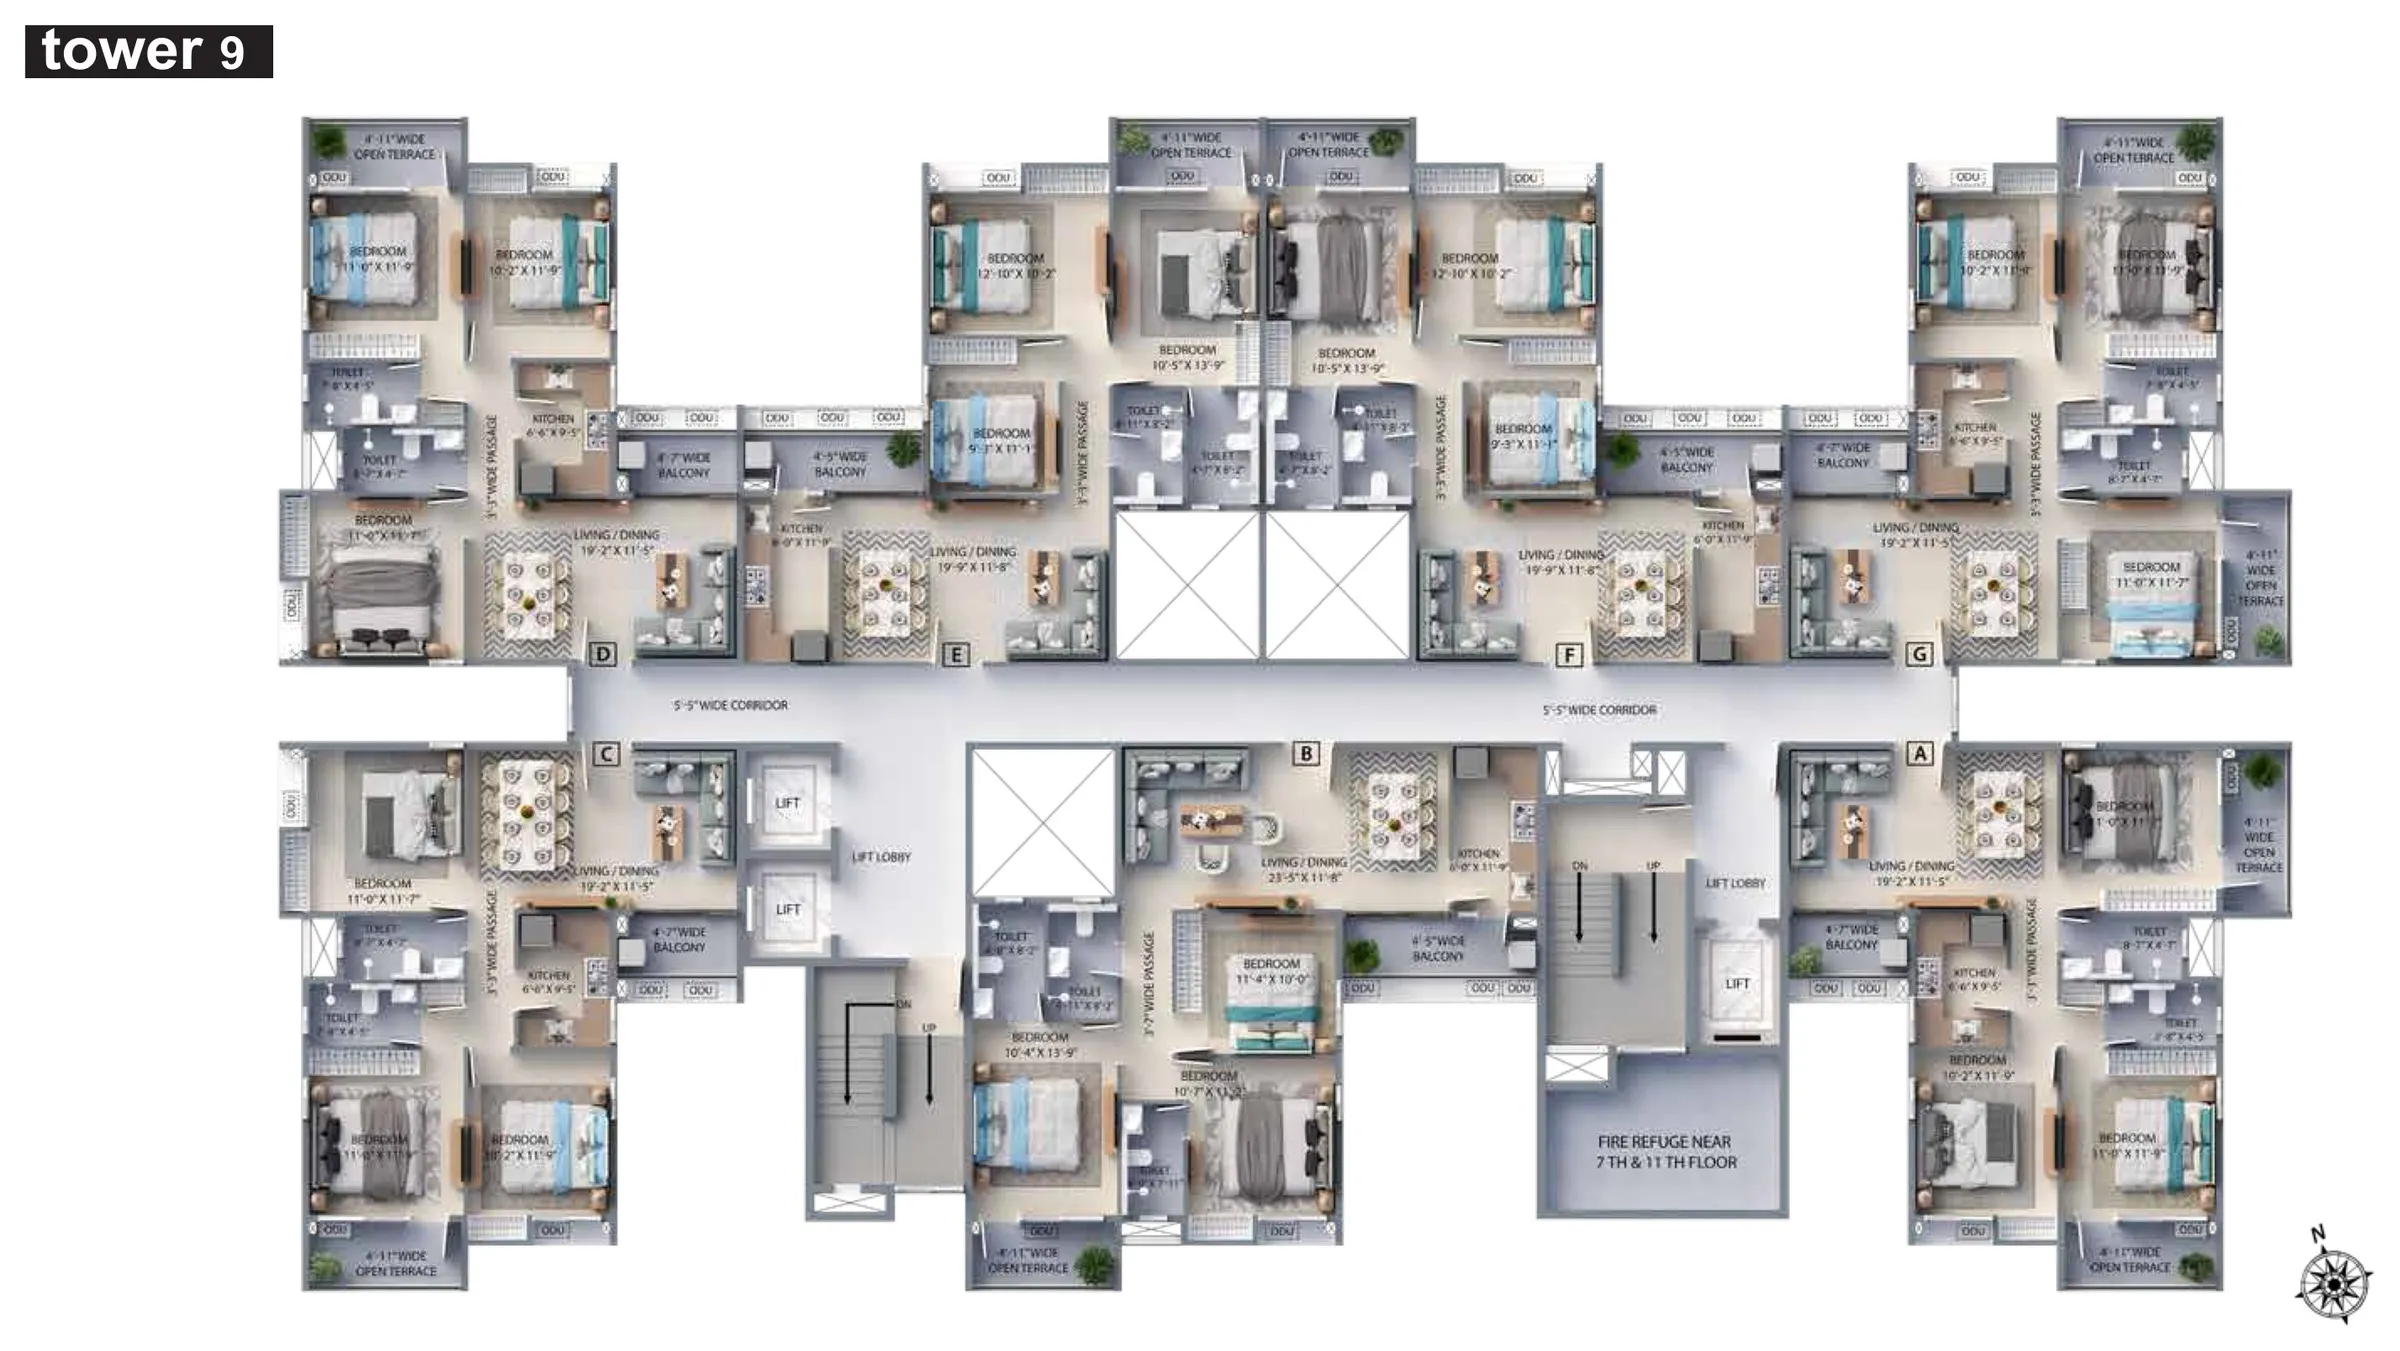
Typical Floor
Tower 9 floor plan.
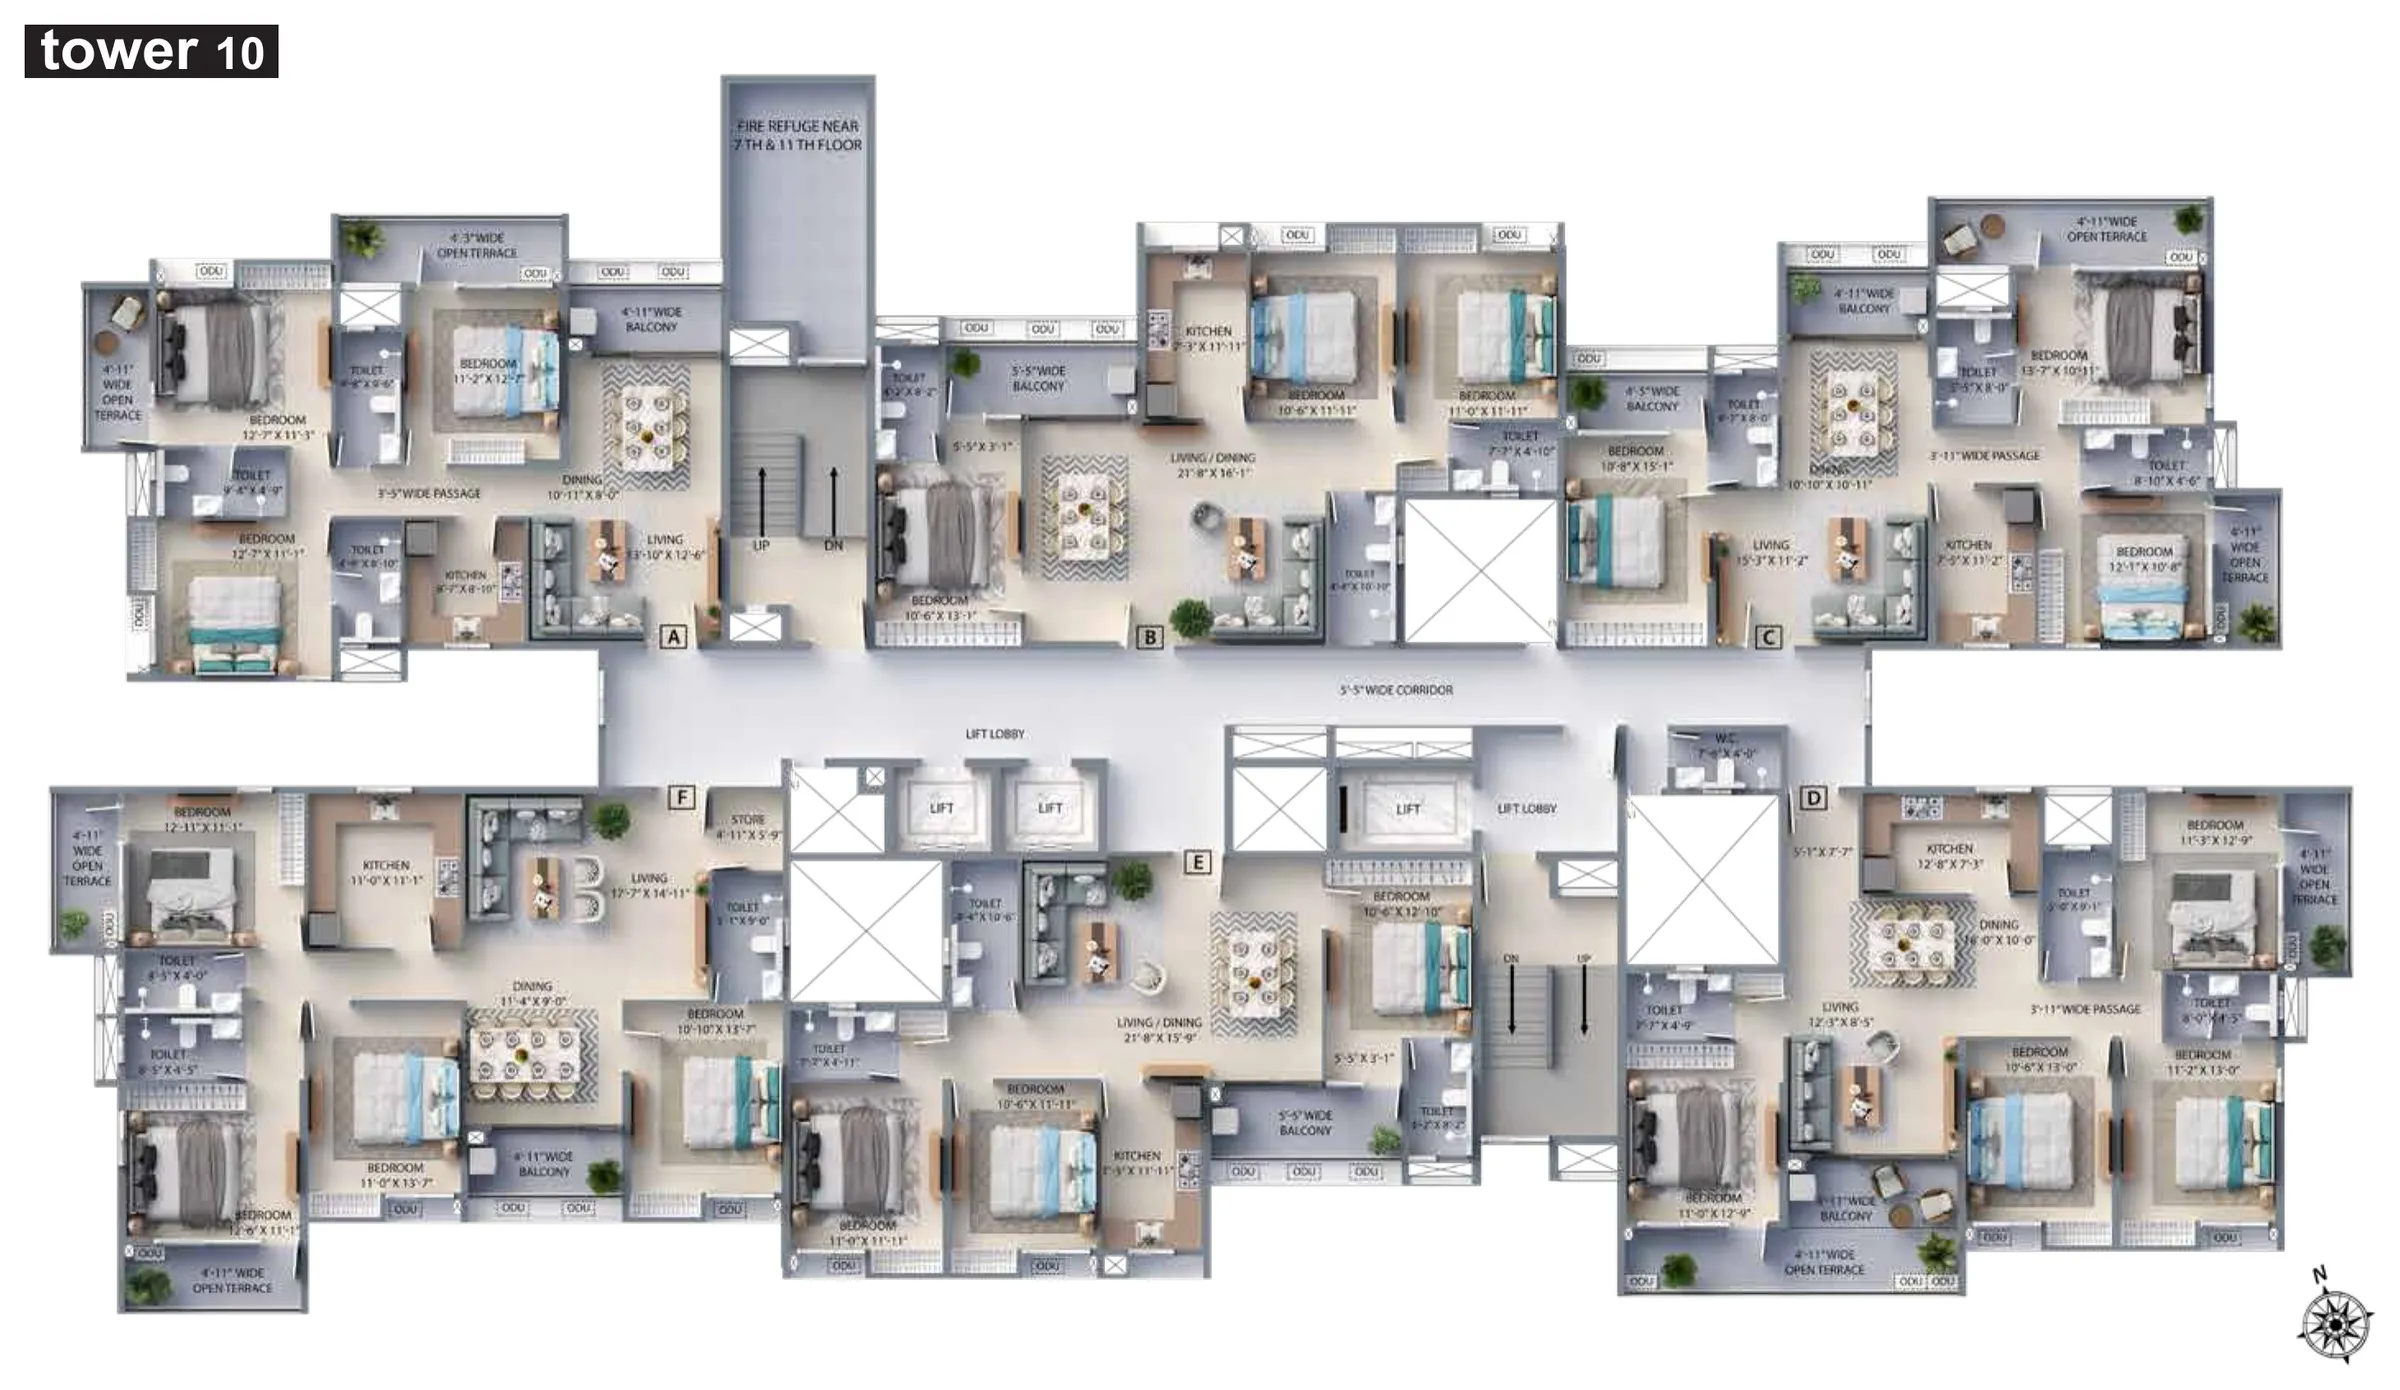
Typical Floor
Tower 10 floor plan.
Floor plan images are indicative representations only. Submit an enquiry for unit plans and measurements.
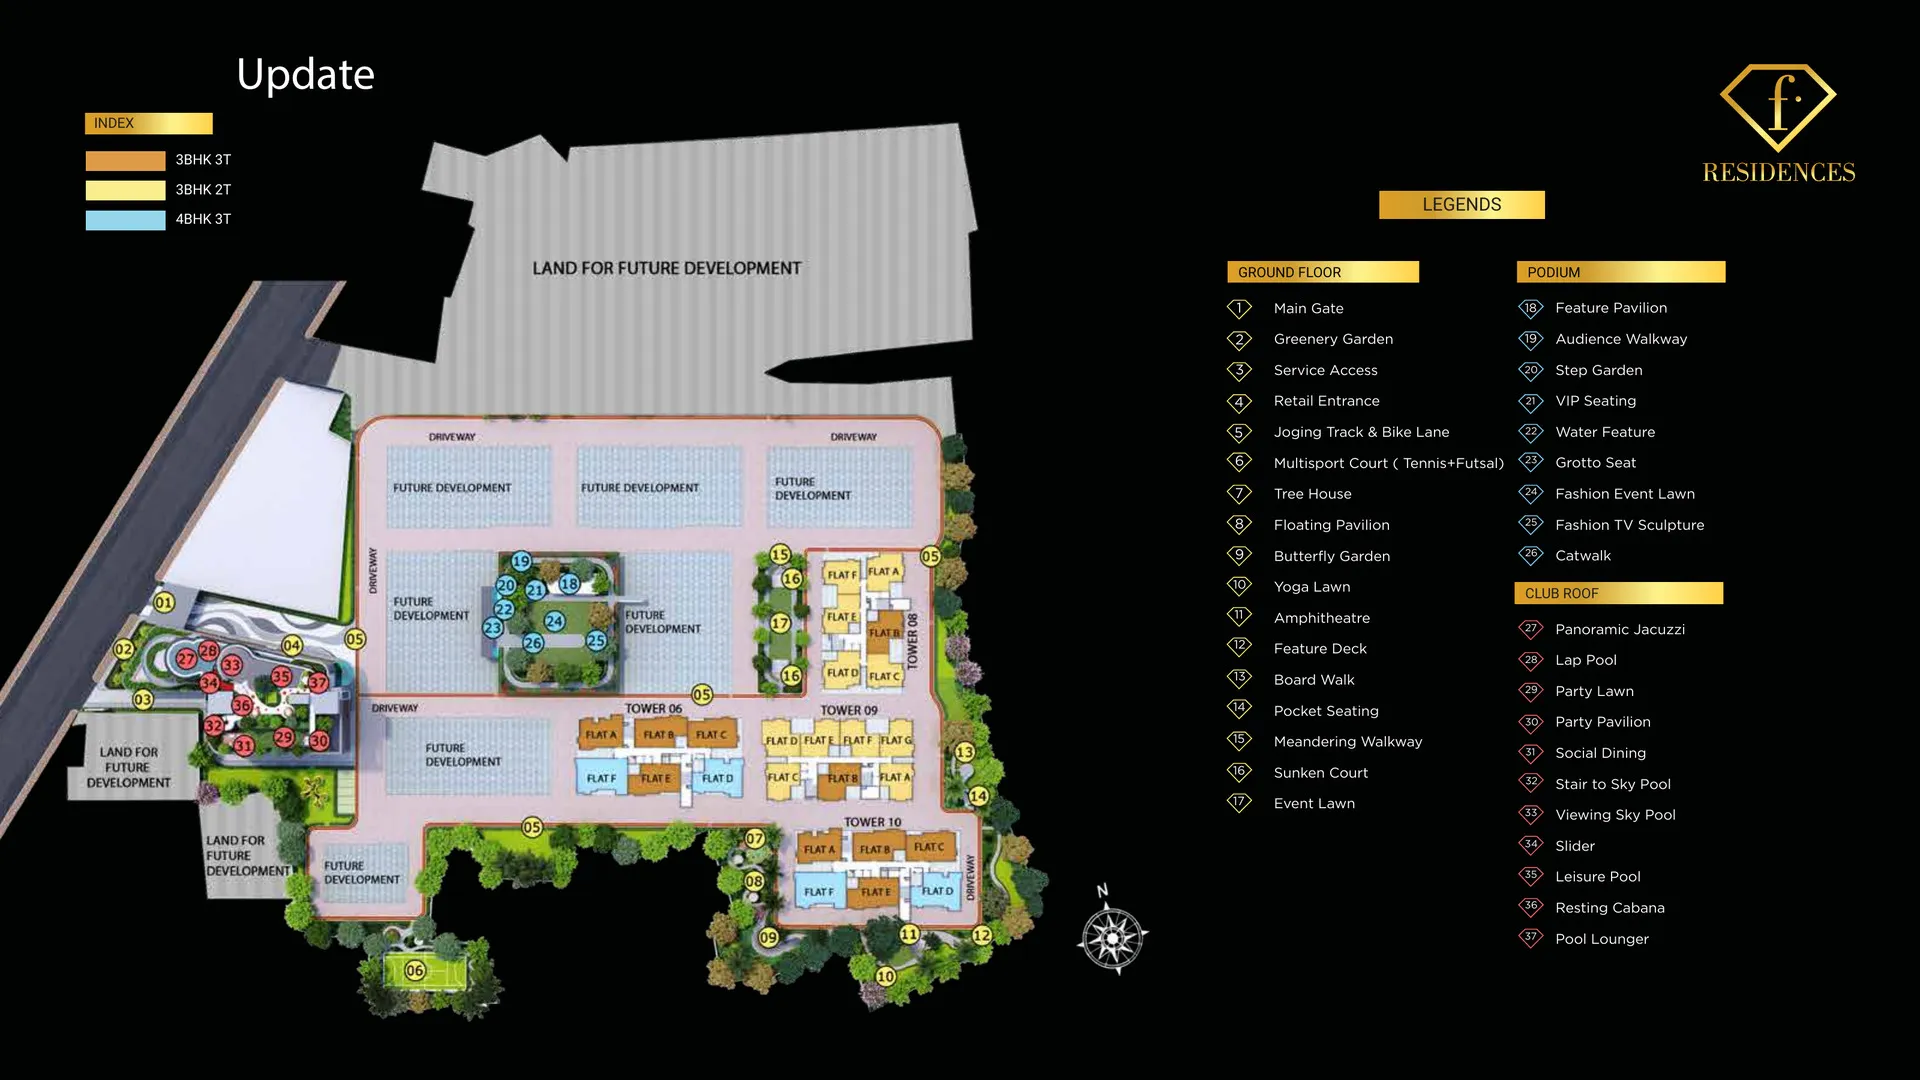
Master Plan
Ground-floor gardens, a fashion-themed podium and a club roof with sky pools.
Lifestyle Amenities
Curated experiences across the ground level, podium and the club roof.
Prime Connectivity
At Jogardanga crossing near New Town Action Area II, close to the airport, malls, schools and IT hubs.
Site visits by appointment
Our team accompanies every visit and walks you through the project, layouts and club. Book a slot and we'll confirm the timing with you.
Download Project Information
Share your details once and our team sends the full set across on WhatsApp and email.
Book your F Residences site visit
Tell us what you're looking for and a Somani Realtors consultant calls you back with the current price list, availability and the full document set.
- ✓ Current price list for 3 & 4 BHK
- ✓ Brochure and payment plan
- ✓ Unit plans and areas
- ✓ Home loan assistance from partner banks
Request a call back
Our consultant responds within one working hour
REGULATORY INFORMATION

This project is registered with the West Bengal Real Estate Regulatory Authority. For project details, payment schedules and other RERA compliances, visit the official RERA website.
Verify on WB RERA