

3, 4 & 5 BHK Residences by the Waterside at Lake Town, Near VIP Road
Starting ₹2.51 Cr*
Luxury by Waterside
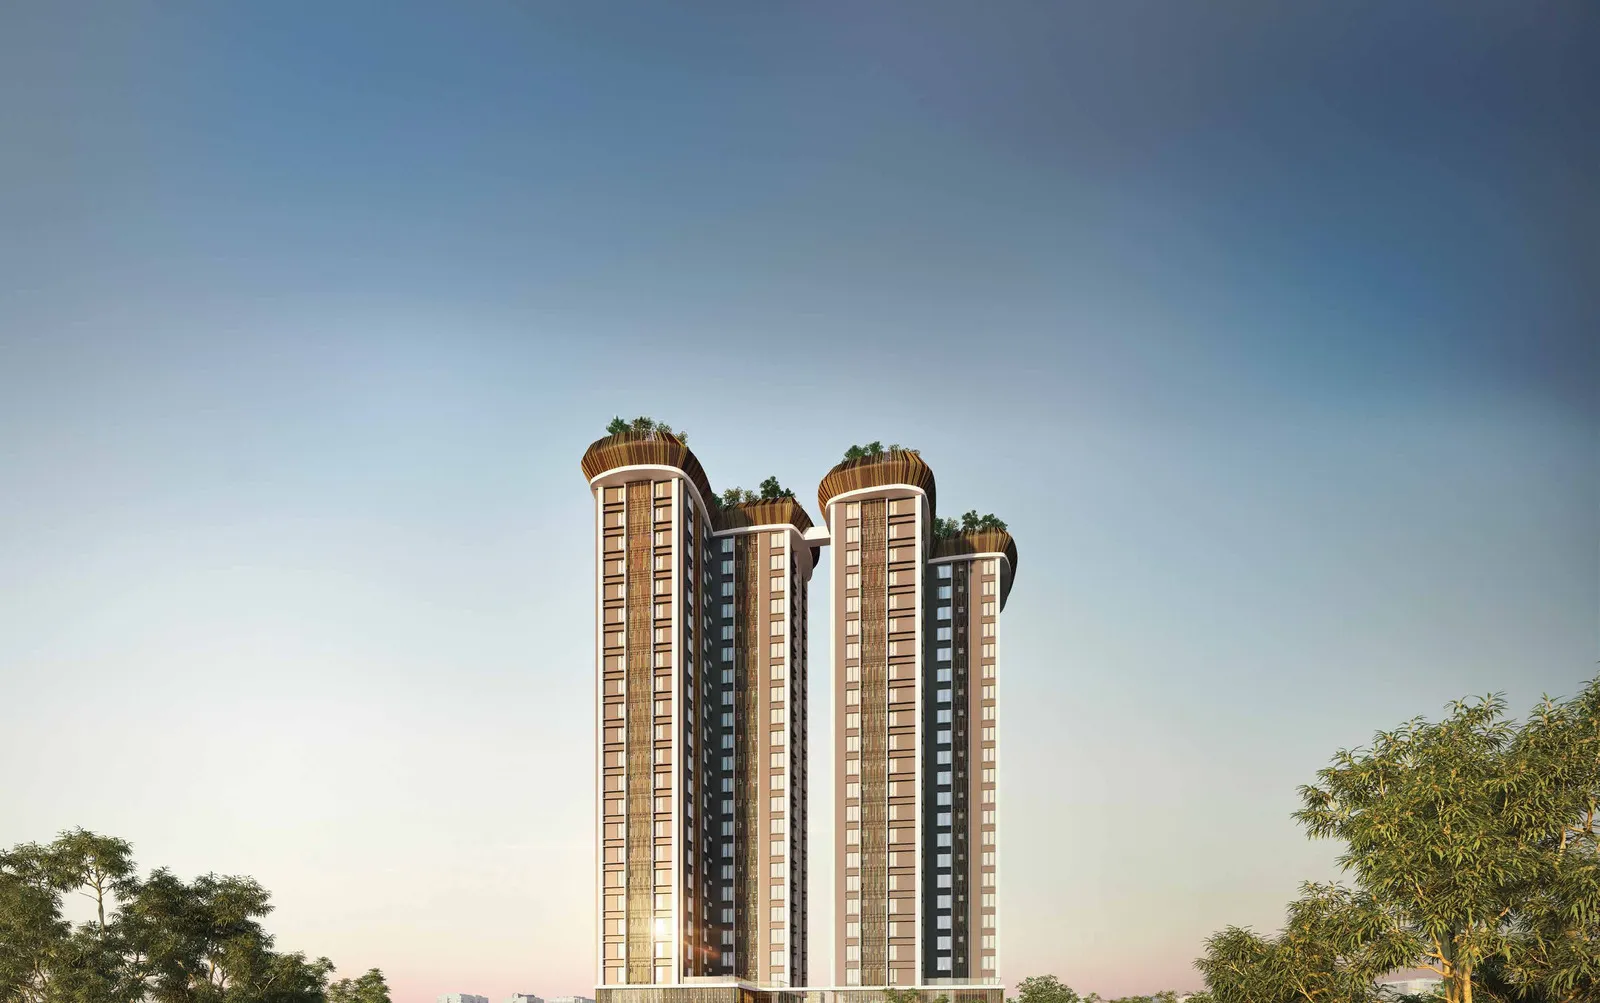
Jeevika by Auricas & Natural Group brings 128 air-conditioned residences in two G+24 towers to Lake Town, a 2-minute walk from Lake Town Big Ben.
Every residence is 3-side open and south open, with 3, 4 and 5 BHK layouts, an individual servant quarter and Vastu-compliant planning.
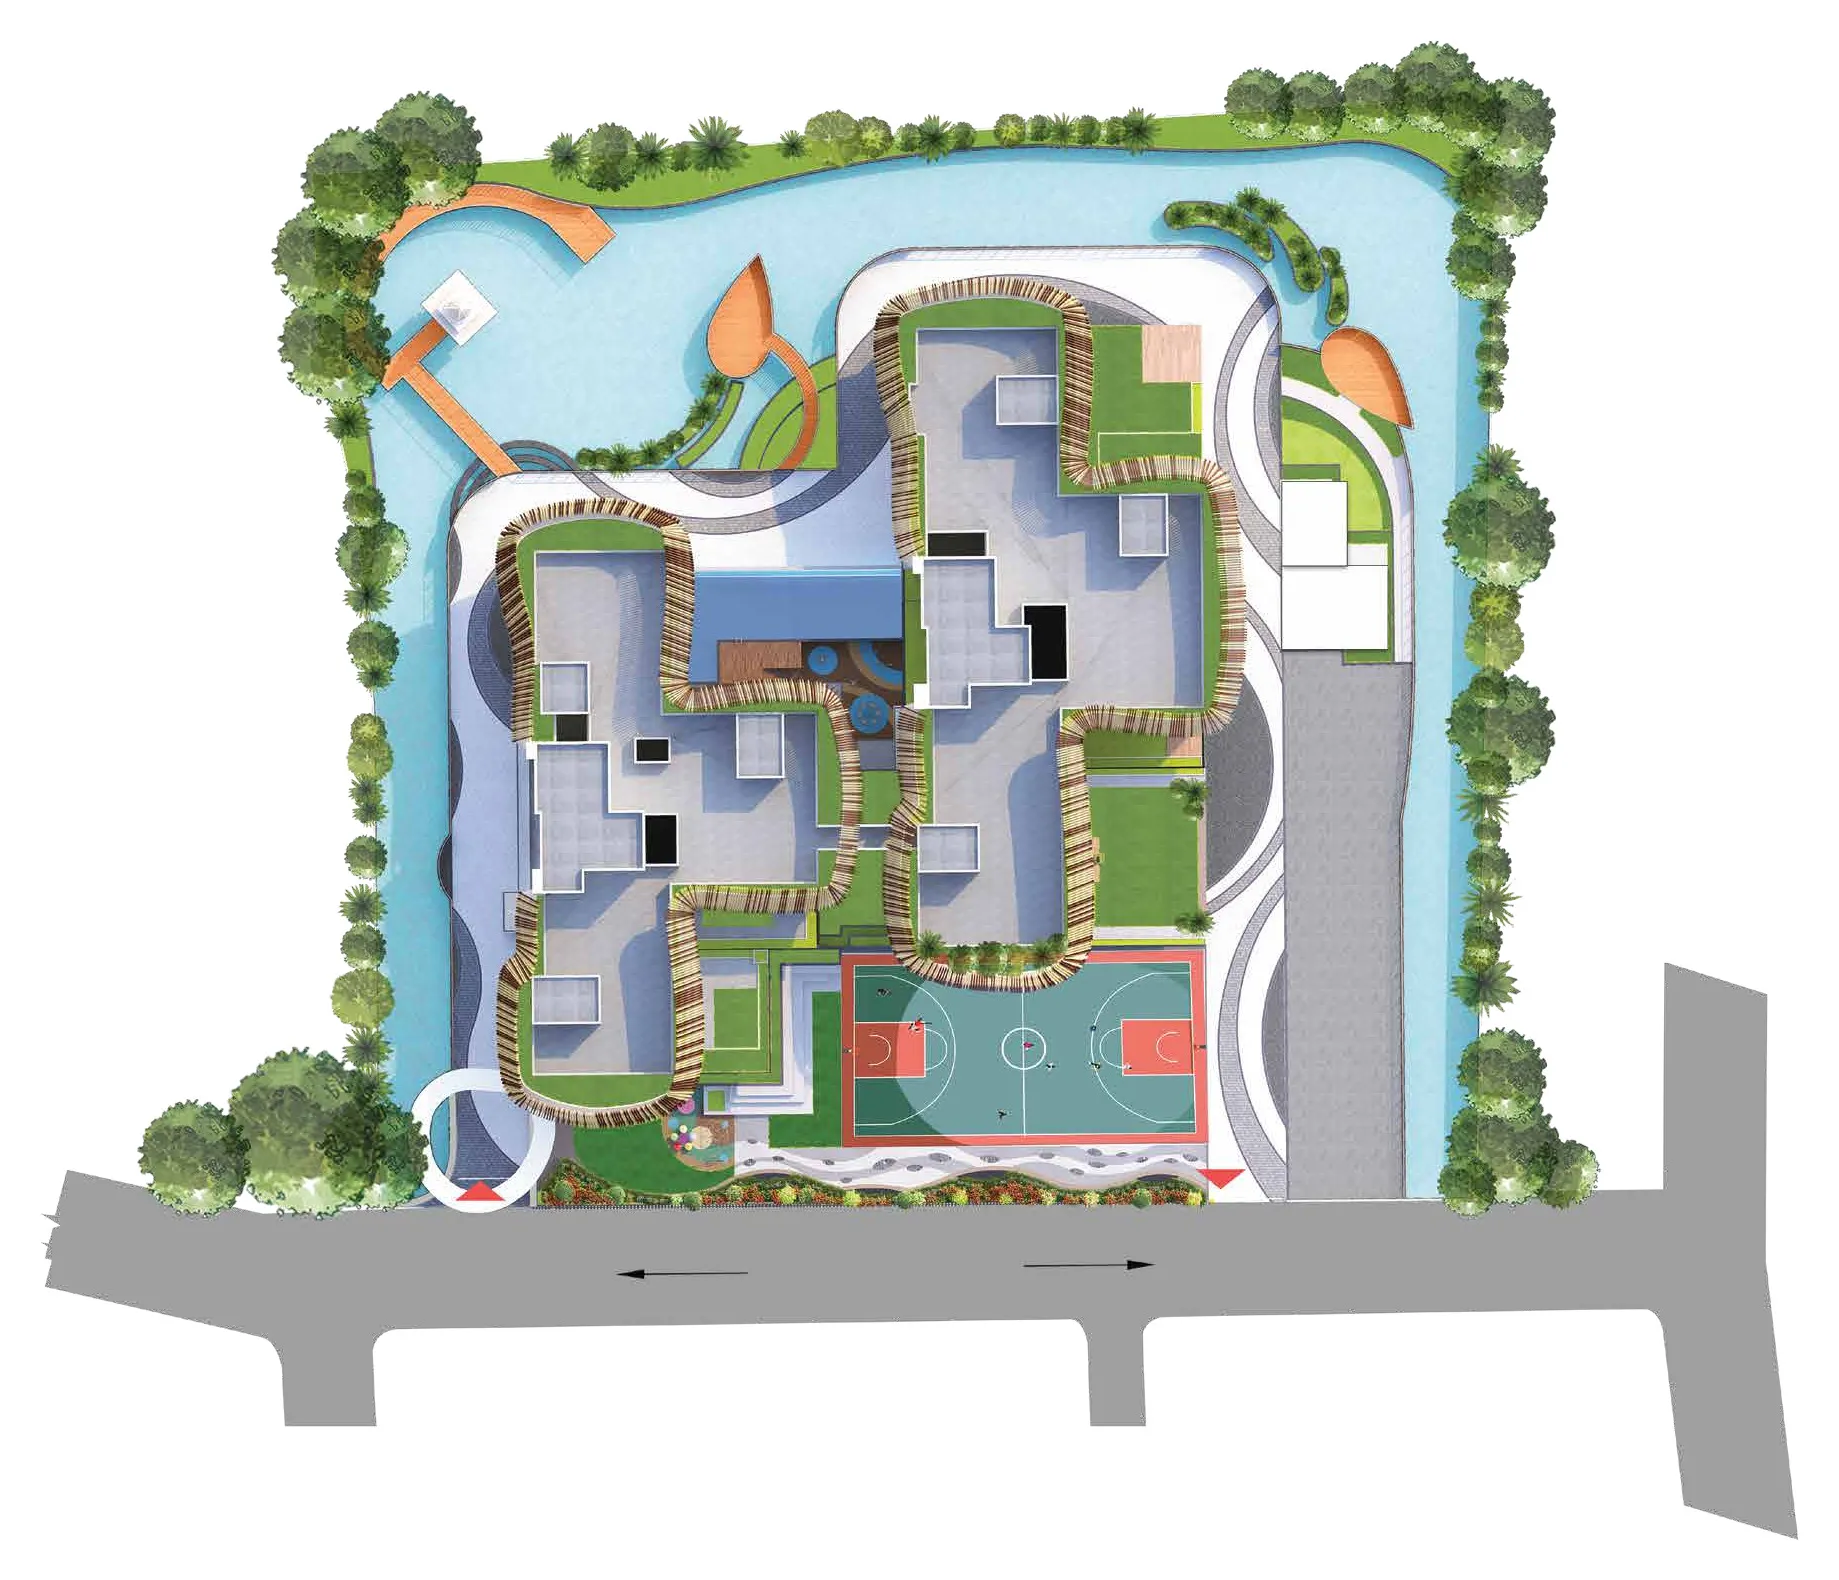
More than 40% of the site is water body, with a fishing deck, waterside pathway and floating joggers' track, plus a club with a temperature-controlled pool.
Jeevika Gallery
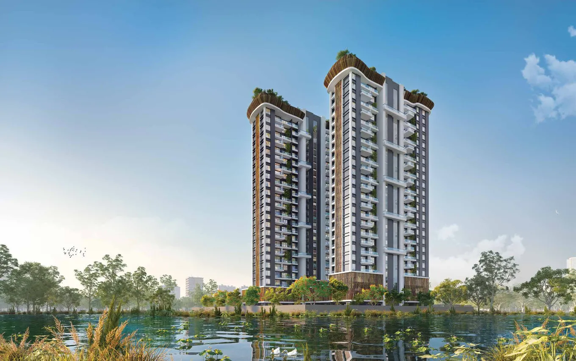
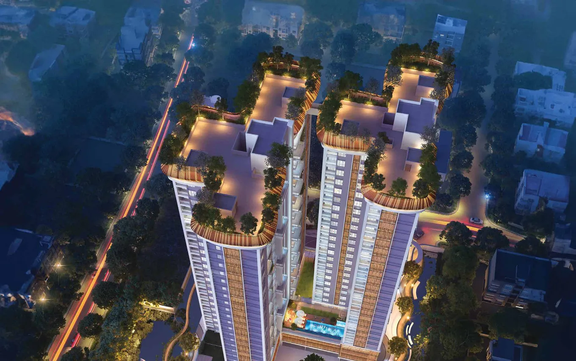
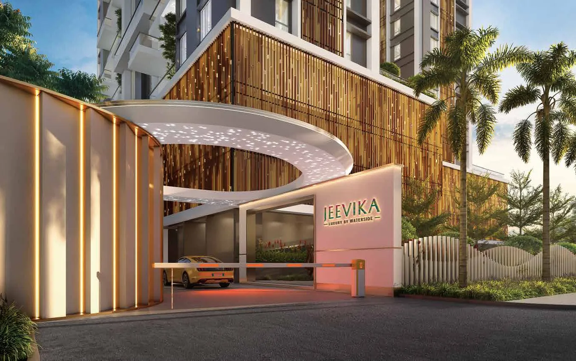
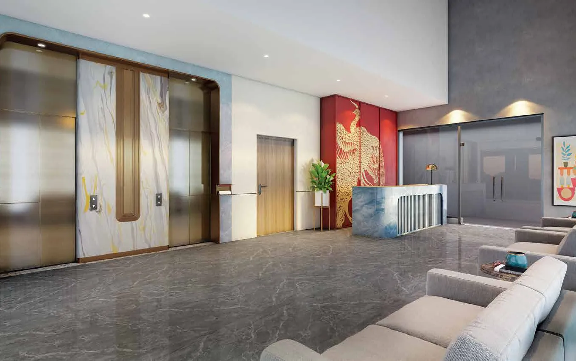
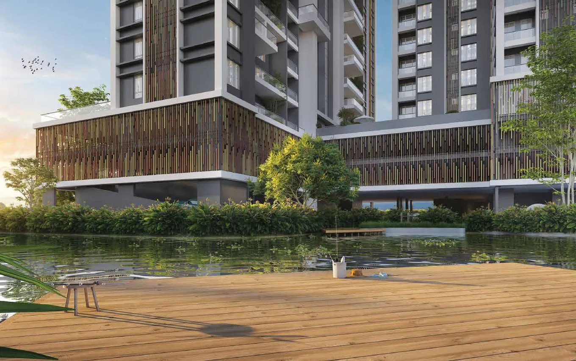
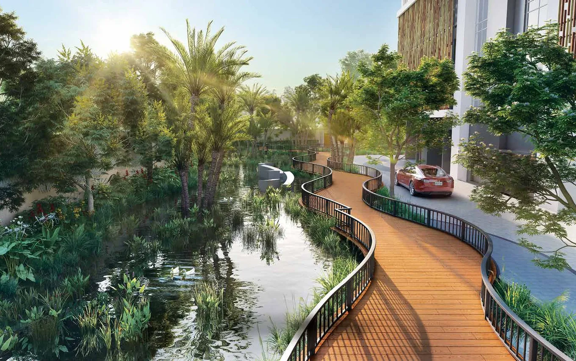
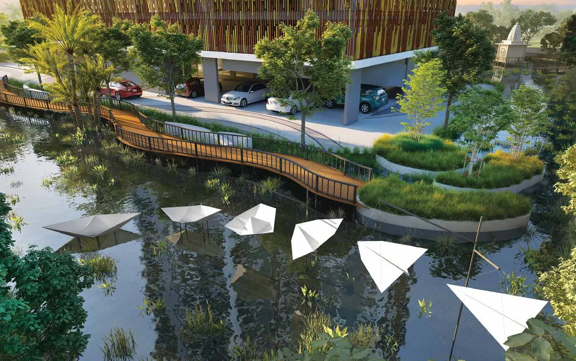
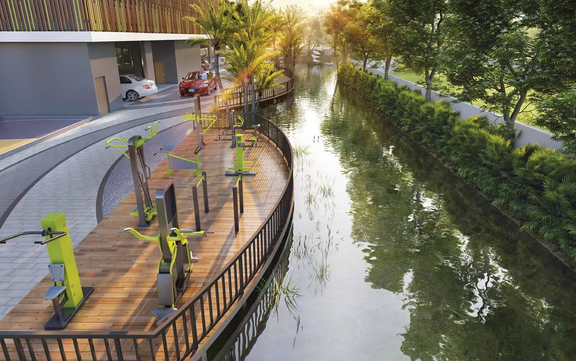
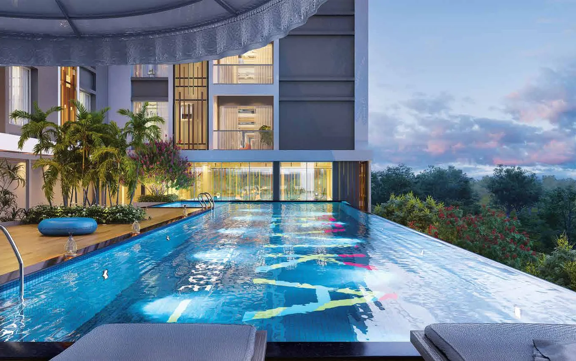
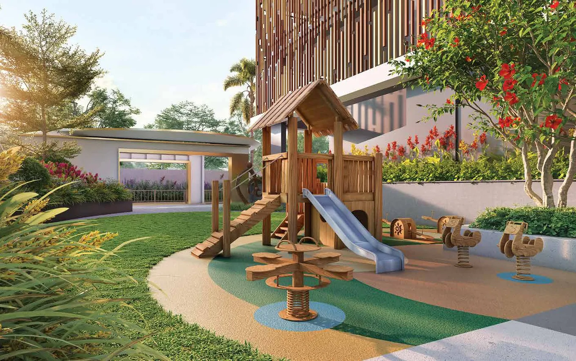
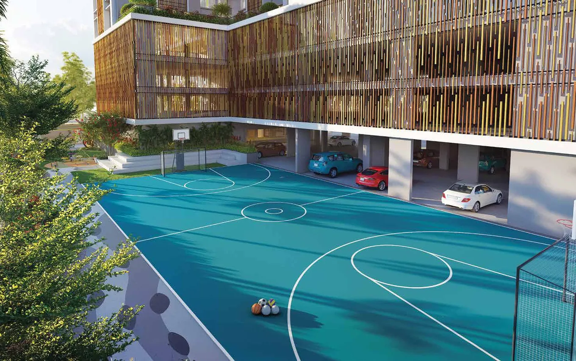
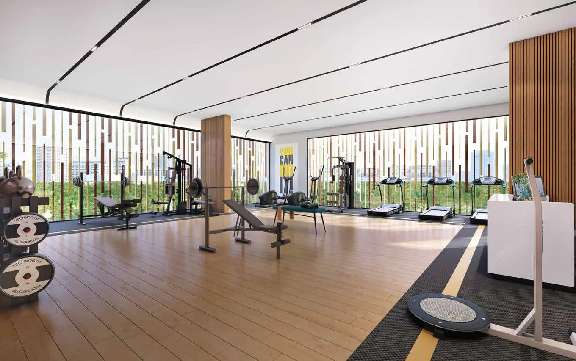
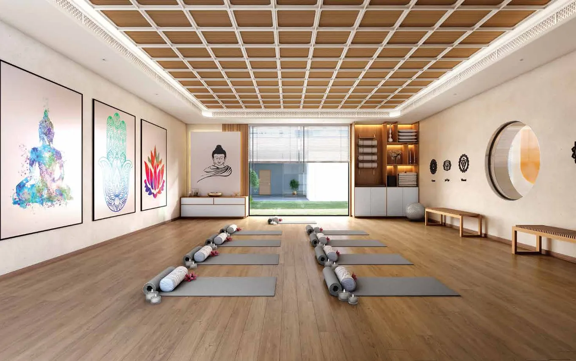
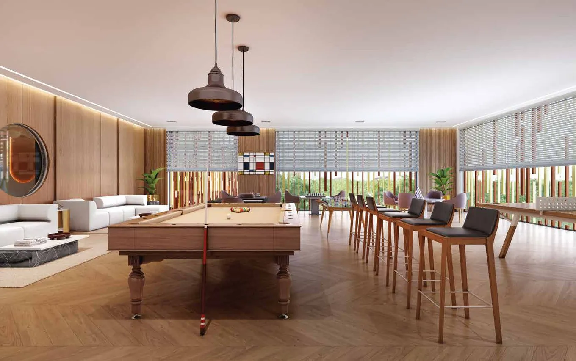
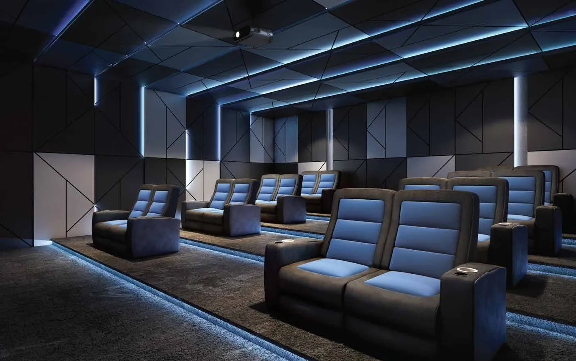
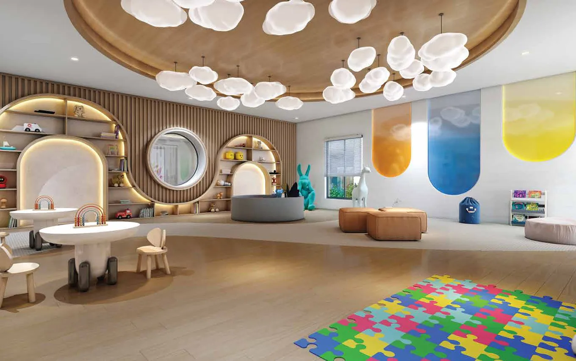
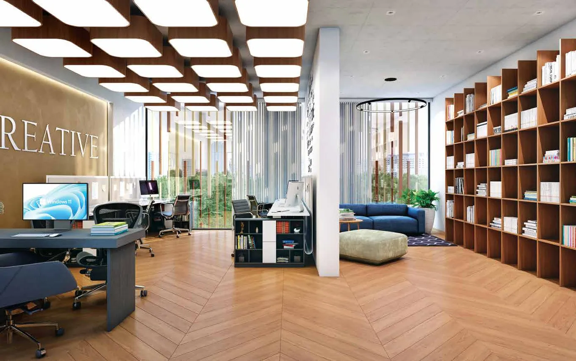
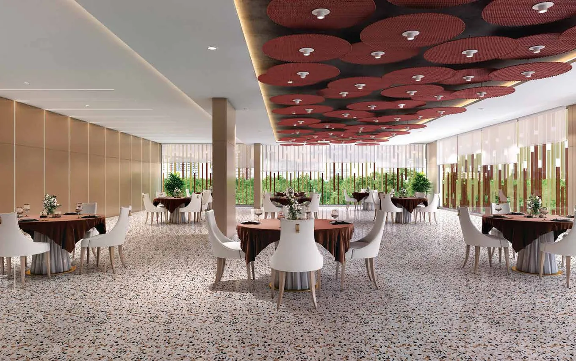
Images are artist's impressions and indicative only; actual design, finishes and landscape may vary.
Project Highlights
A waterside address at Lake Town with open, airy layouts and easy access to VIP Road and the airport.
Lake Town Address
A 2-minute walk from Lake Town Big Ben, with access to both VIP Road and Jessore Road.
Waterside Living
More than 40% of the site is water body, including 37 kottahs of natural water body.
3-Side Open
All units are 3-side open and fully open to the south.
Double-Height Balconies
Spacious double-height balconies in every alternate unit.
Servant Quarter
Each unit has an individual servant quarter with a private toilet.
Fully Air-Conditioned
All apartments are fully air-conditioned with a VRV system.
IGBC Platinum
Pre-certified IGBC Platinum green building.
Completion 2029
Project completion scheduled for December 2029.
Residences & Pricing
3, 4 and 5 BHK air-conditioned residences in two G+24 towers.
*Starting prices as per the project sheet. Car parking, GST, legal charges, maintenance, sinking fund, registration and stamp duty extra. Contact us for the current price list and unit plans.
Master Plan
Two G+24 towers set within a natural water body, ringed by a waterside pathway and greenery.
Lifestyle Amenities
A landscape built around the water body, and a club for every age.
Prime Connectivity
At Lake Town near VIP Road and Jessore Road, minutes from the airport, metro and major hospitals.
Site visits by appointment
Our team accompanies every visit and walks you through the project, layouts and amenities. Book a slot and we'll confirm the timing with you.
Download Project Information
Share your details once and our team sends the full set across on WhatsApp and email.
Book your Jeevika site visit
Tell us what you're looking for and a Somani Realtors consultant calls you back with the current price list, availability and the full document set.
- ✓ Current price list for 3, 4 & 5 BHK
- ✓ Brochure and payment plan
- ✓ Unit plans for every configuration
- ✓ Home loan assistance from partner banks
Request a call back
Our consultant responds within one working hour
REGULATORY INFORMATION

This project is registered with the West Bengal Real Estate Regulatory Authority. For project details, payment schedules and other RERA compliances, visit the official RERA website.
Verify on WB RERA